
Bản Việt Bank — Proposal 1
Banking and commercial spaces at plot TM4 in the Phú Cường residential area, Rạch Giá, An Giang.
Introducing project
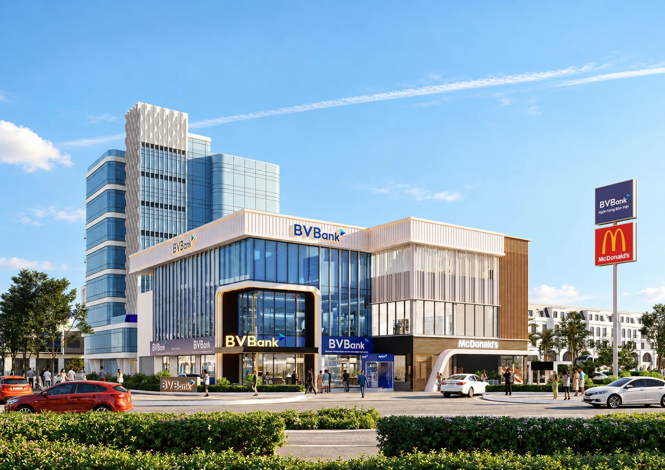
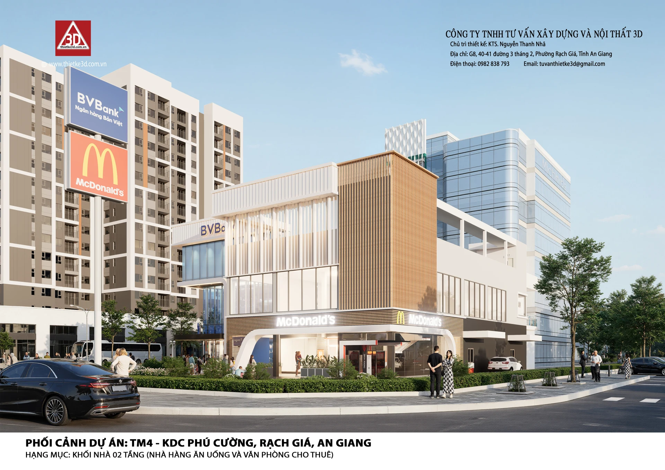
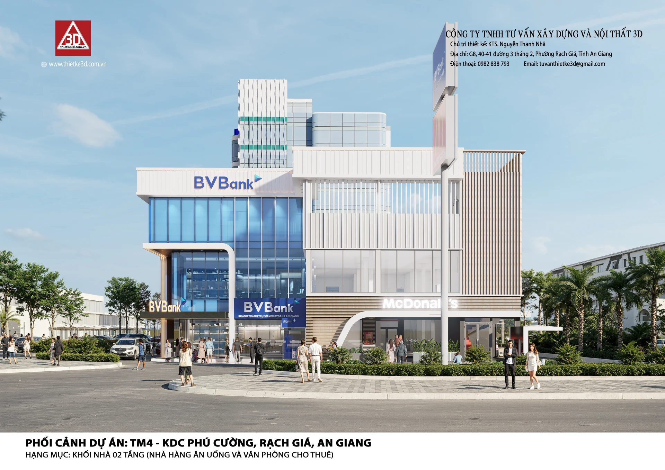
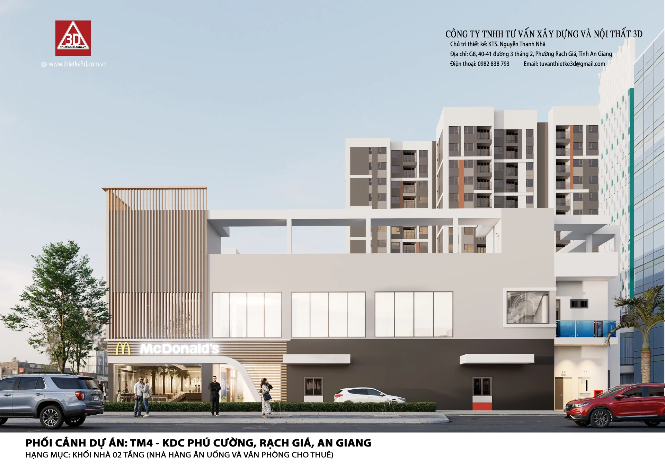
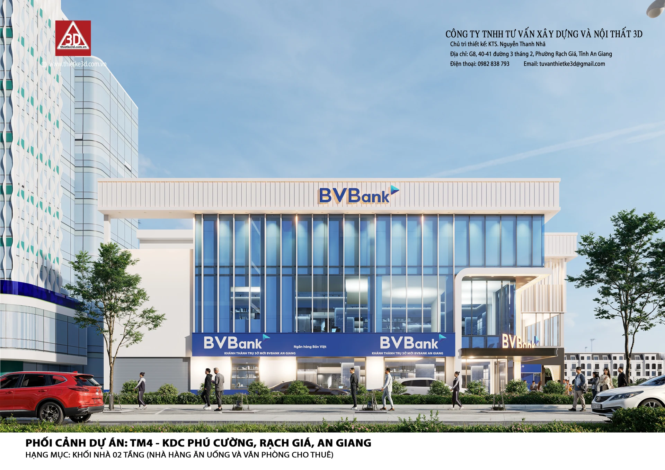
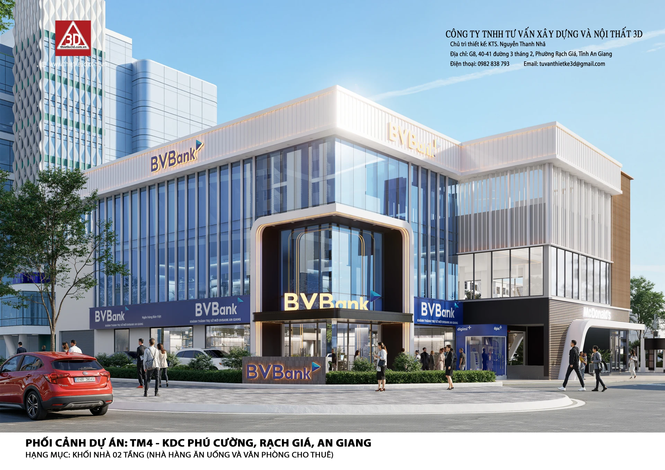
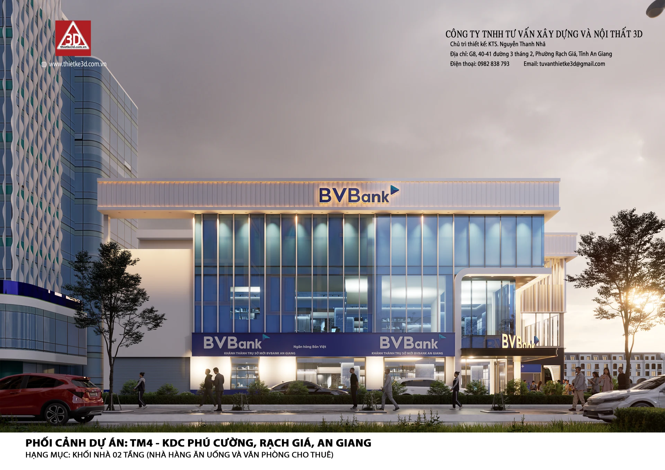
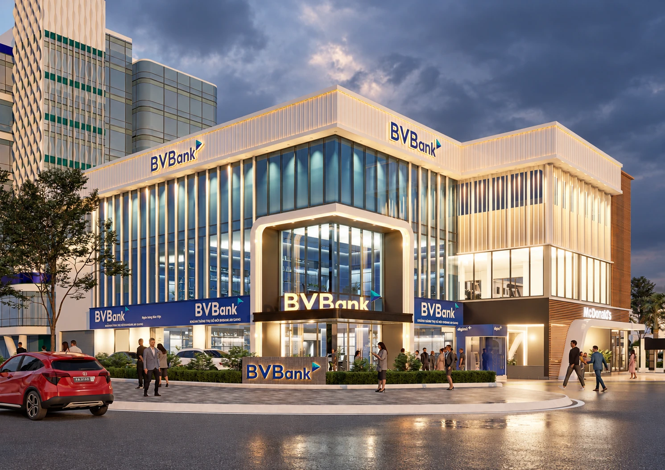
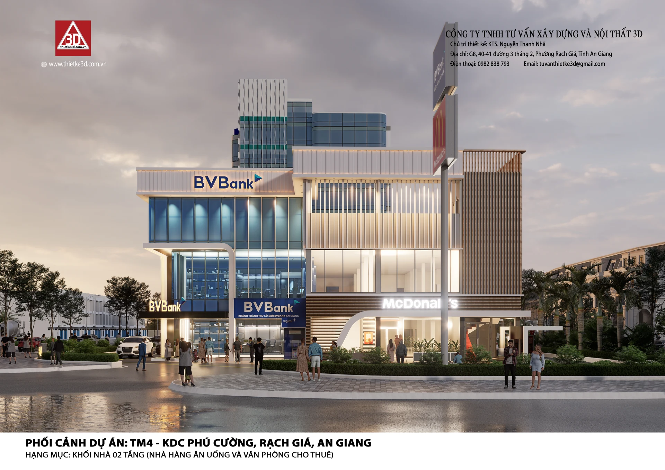
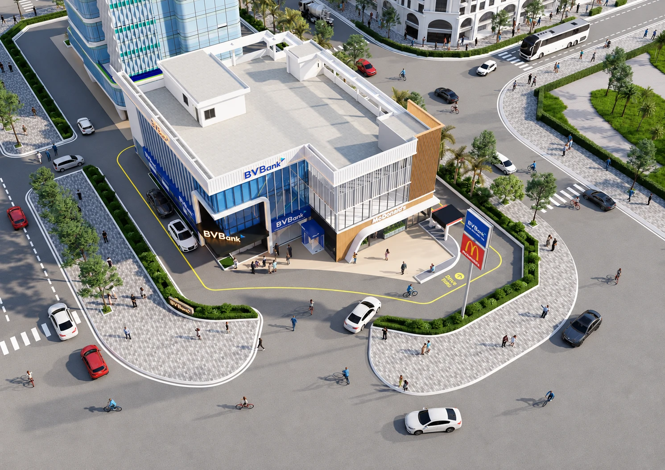
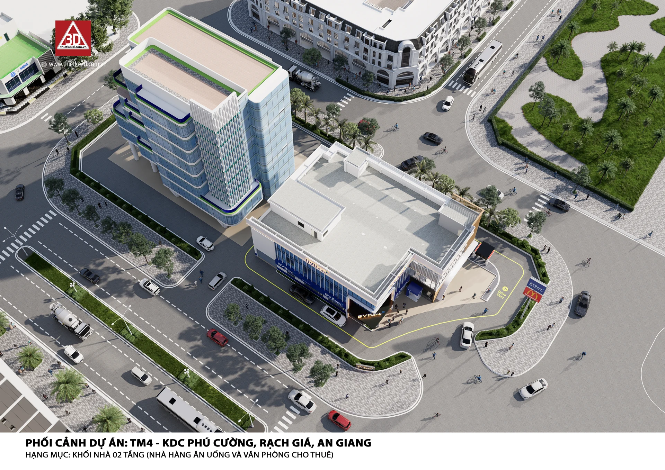
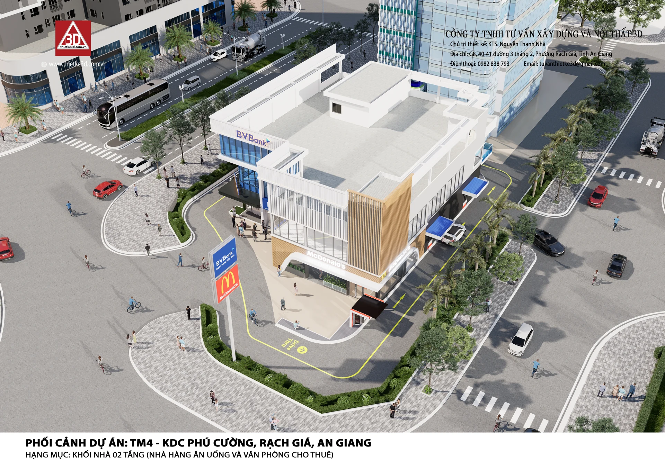
A street corner with two approaches.
The proposal arranges the low-rise building around a street corner, with broad glazing and vertical fins giving rhythm to the façades. A rounded entrance frame identifies the banking space, while the adjoining commercial volume uses pale surfaces and warm-toned details.
The visualisations show BVBank branding alongside commercial and dining spaces. The drawing captions identify the scope as a two-storey building for dining and rental offices. These images present a design proposal; they do not establish construction status or confirmed tenants.
- Location
- TM4, KDC Phú Cường, Rạch Giá, An Giang
- Scope
- Two-storey building · Dining and rental offices
- Proposal
- 01
- Design lead
- KTS. Nguyễn Thanh Nhã · 3D
Daytime
Glazing, vertical fins and entrances seen from the street.
Evening
Lighting reveals the façade rhythm and the building’s identity at the corner.
Aerial views
These views show the low-rise building, surrounding roads and its relationship to neighbouring buildings.