2005
Founding 3D
Founded the construction and interior consultancy in Rach Gia.

Architecture, interiors and construction consultancy since 2005.
Architect · Founder of 3D
Architectural practice and a role in the professional community.
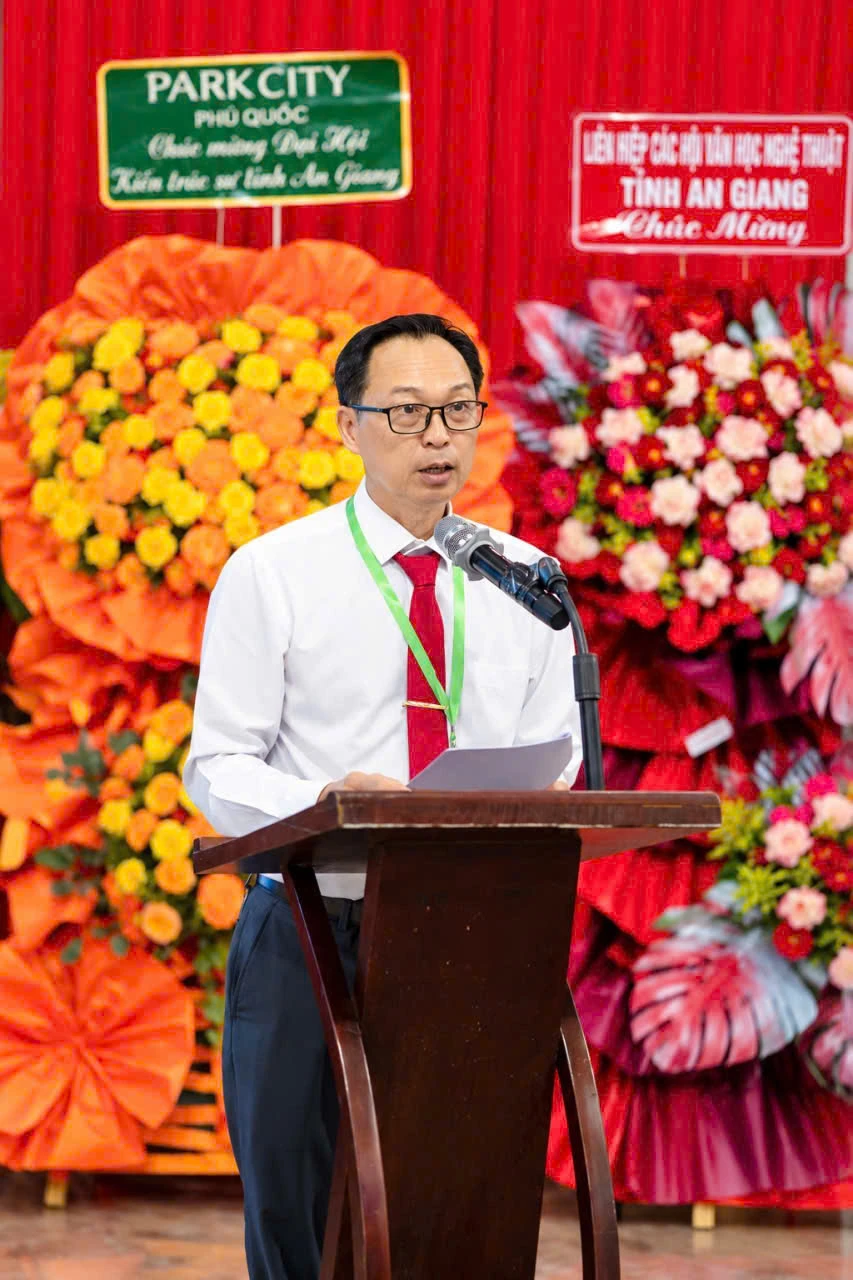
Architect Nguyễn Thanh Nhã is the founder of 3D Construction and Interior Consulting Company Limited, established in Rach Gia in 2005. He studied at the University of Architecture Ho Chi Minh City.
His professional documentation covers building architecture, urban and rural planning, urban design, landscape, interiors and architectural design review. Project management, construction supervision and fire-protection disciplines support the technical requirements of project delivery.
Education and professional disciplines: company-supplied profile and certificates. Founder role: confirmed by the company.
2005
Founded the construction and interior consultancy in Rach Gia.
2015–2020
Tạp chí Kiến Trúc lists him among the executive committee elected at the association’s fourth congress.
Read the published source2025
The Vietnam Association of Architects selected the building among 50 notable works in the southern provinces and cities for the 50th anniversary of reunification. The published list credits architect Nguyễn Thanh Nhã for the BIDV building in Phu Quoc.
Read the published source2026–2031
Báo An Giang reports his election as president at the association’s first congress on 19 September 2026.
Read the published sourceEstablished in 2005, 3D Construction and Interior Consulting Company Limited brings together architectural design and construction consultancy. Its scope extends from planning, surveys and design to design review, construction supervision and project management.
The company’s registered office and office/showroom are in Rach Gia. Its profile records experience across Vietnam, spanning homes and hotels, banking facilities, public buildings and industrial projects.
The profile describes a core team of architects and engineers with more than 20 years of professional experience. Architectural, structural, building-services, water and drainage, supervision and cost expertise support coordination between design intent and a project’s technical requirements.
The documented design workflow starts with project information and concept options, followed by the client’s selection, architectural and structural development, coordinated architectural, structural and MEP details, BIM modelling and quantity estimation. Technical checks form part of the development stages.
Understand your needs, define the brief and establish a direction for the project.
Planning, investment project preparation, and design for civil, industrial, transport and water infrastructure projects.
Construction of civil and industrial buildings within an agreed scope.
Design, fabrication and installation of aluminium and steel elements for the project.
The profile covers homes, villas, hotels, resorts, offices, commercial, healthcare, education, religious and industrial buildings. Each project’s commission determines the required scope and disciplines.
Selected organisations named as owners in the project records of the company profile.
Bank premises in Phu Quoc, the Kien Giang branch and a transaction office in Ha Tien.
Branch headquarters and offices in Vinh Thuan and Ho Chi Minh City.
VinFast office and showroom in Rach Gia.
Brosea JSC fishery factory, with Kien Giang Trading Joint Stock Company named as project owner.
Owner names follow the profile and do not imply brand endorsement. 3D’s role and contractual scope require project-specific confirmation.
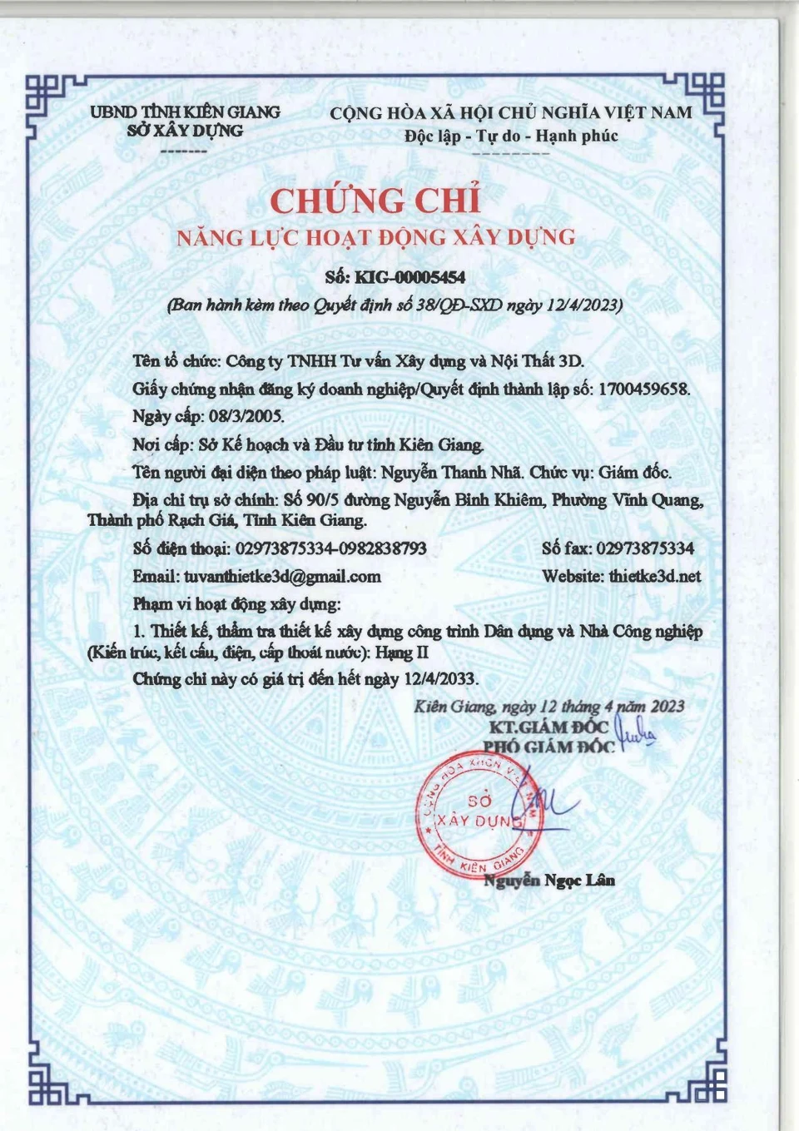
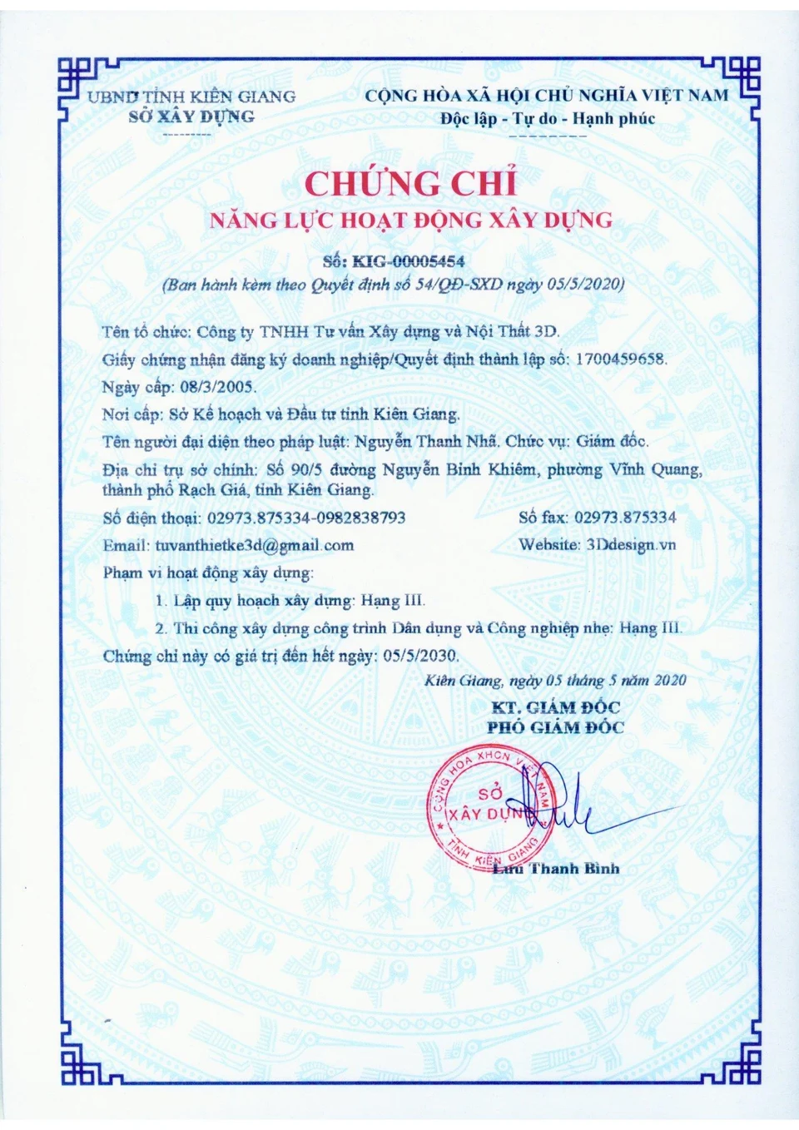
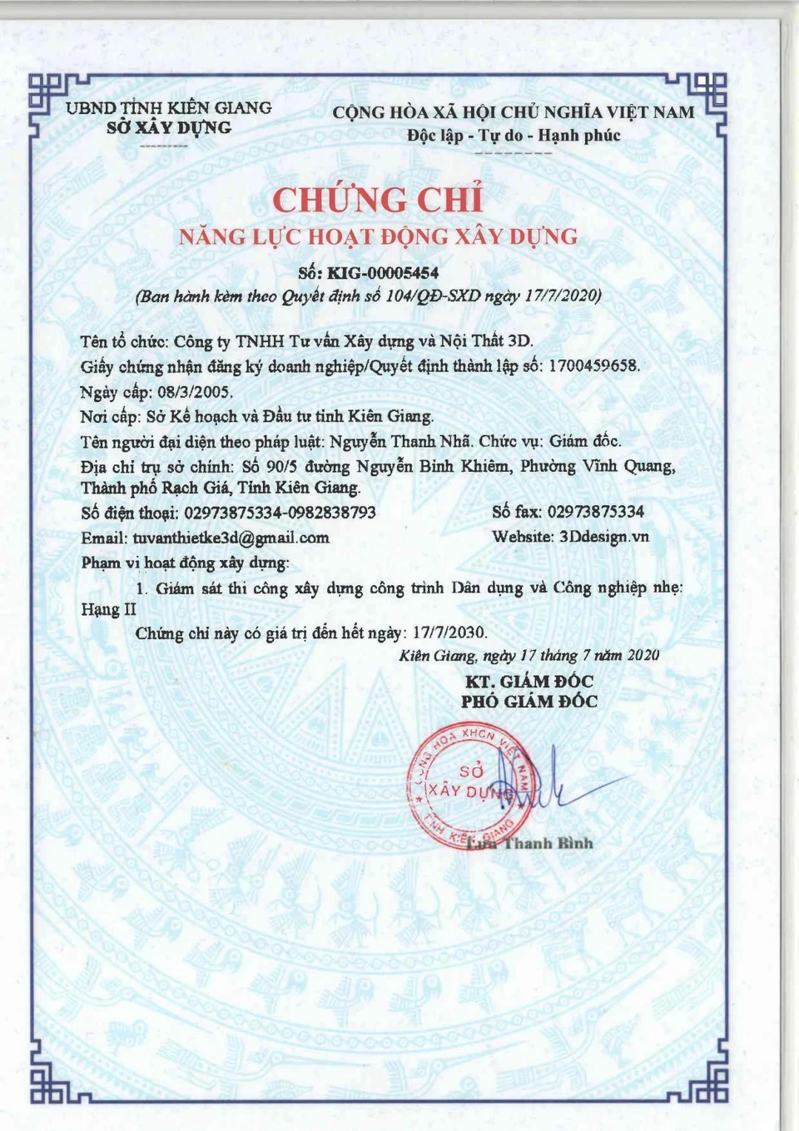
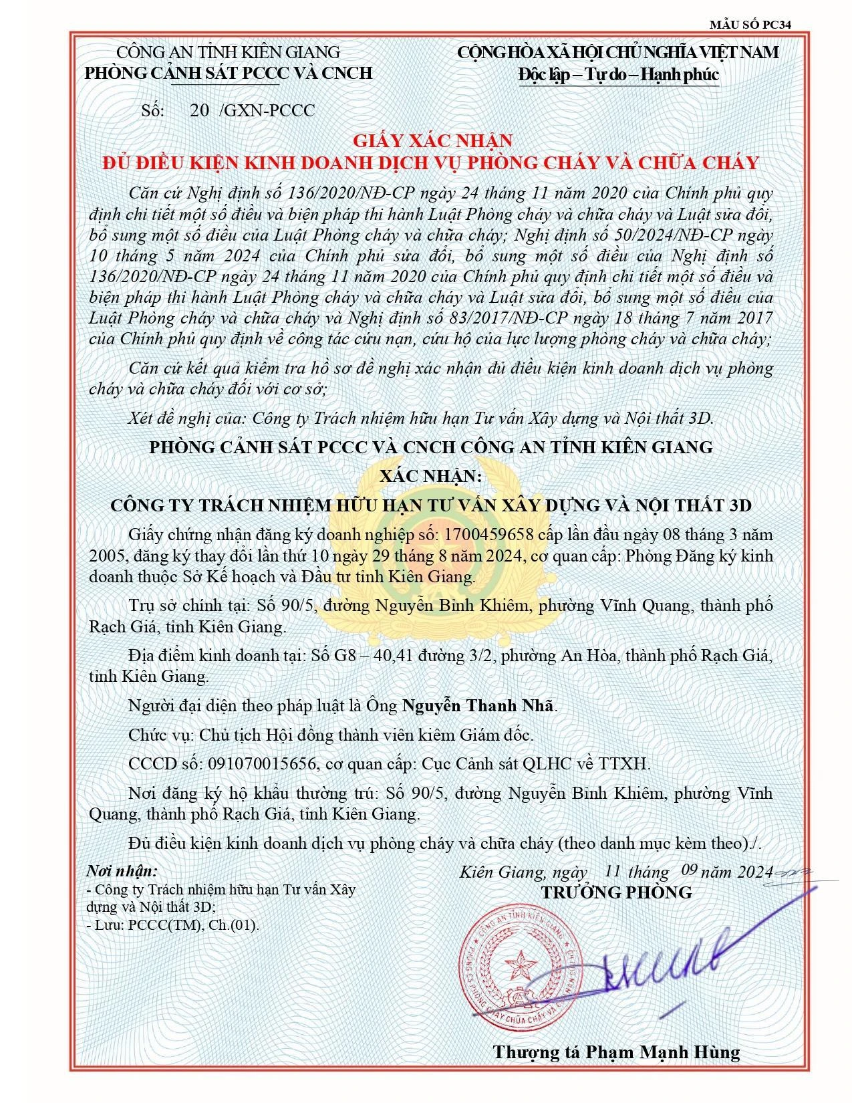
Construction certificates and fire-protection business documentation retained in the recovered capacity dossier. Select a certificate to open the complete scan.
Civil buildings and industrial buildings; architecture, structures, electrical systems, water and drainage.
Issue / expiry shown on scan: 12/04/2023 / 12/04/2033
Construction planning; construction of civil and light-industrial buildings.
Issue / expiry shown on scan: 05/05/2020 / 05/05/2030
Construction supervision for civil and light-industrial buildings.
Issue / expiry shown on scan: 17/07/2020 / 17/07/2030
Fire-protection installation and trade in fire-protection equipment and materials, as listed in the attached schedule.
Issue / expiry shown on scan: 11/09/2024 / —
The dossier also lists Class II project management, surveying and fire-protection business qualifications, together with individual professional certificates covering architecture, interiors, structures, building services, water and drainage, supervision, cost valuation and fire protection.
Issue and expiry details were read from the scans; current status has not been checked with the issuing authority. An older 2017 design certificate in the dossier has passed its printed expiry; this page uses the 2023 design certificate.
These are the commitments expressed in the company’s introductory letter. 3D focuses on client needs, develops its experts’ capabilities and updates its design technology. The profile describes the use of design-support systems and Building Information Modelling in architectural and engineering work.
Discuss your project