
Maison de la vie
Books, music and layers of warm materials in a home with a personal character.
Introducing project
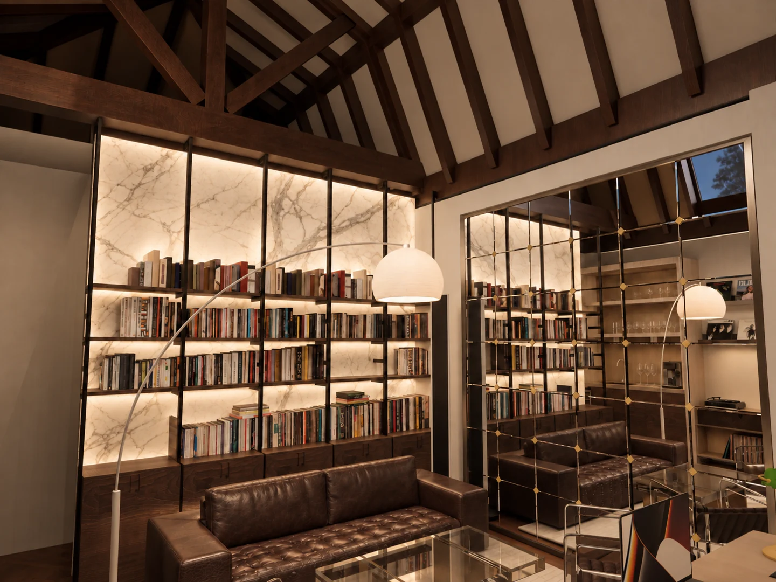
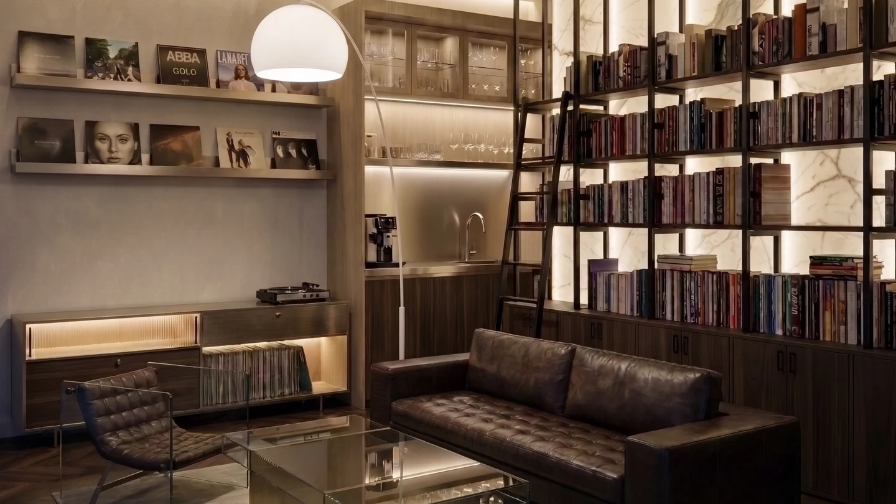
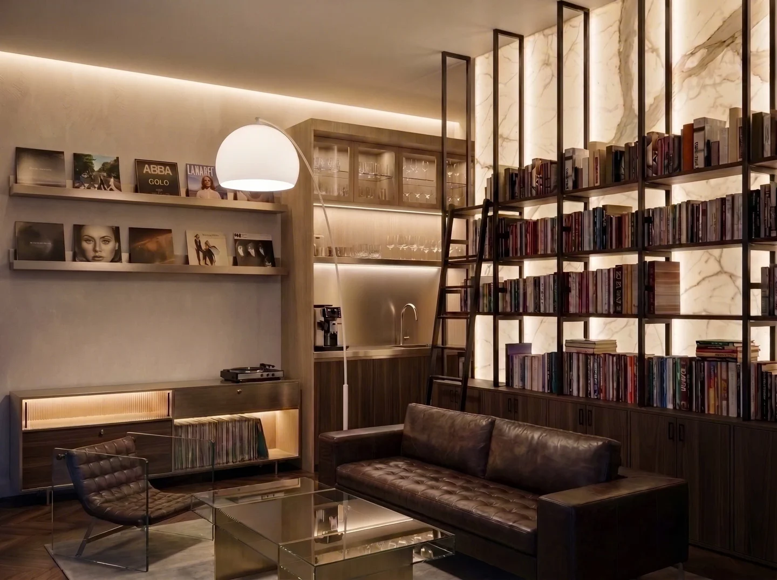
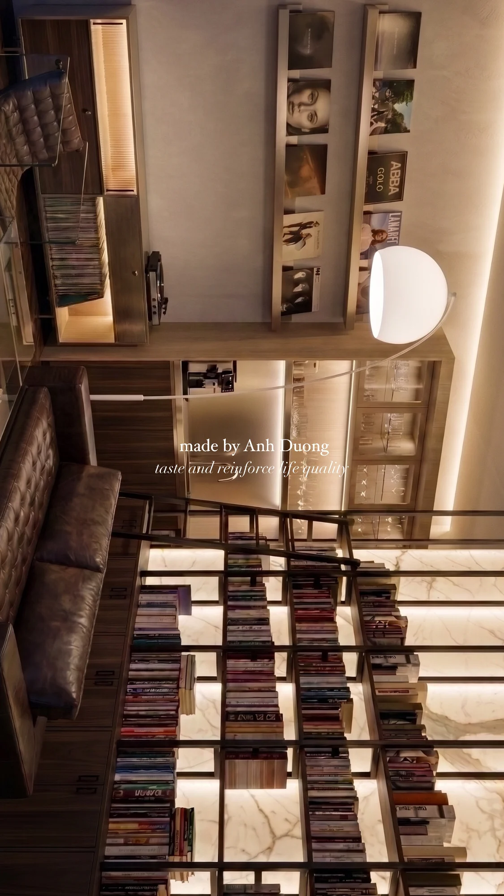
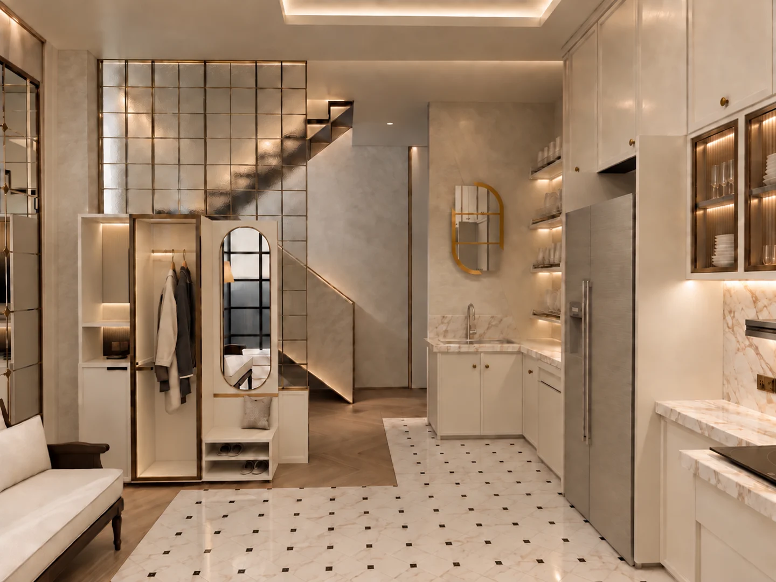
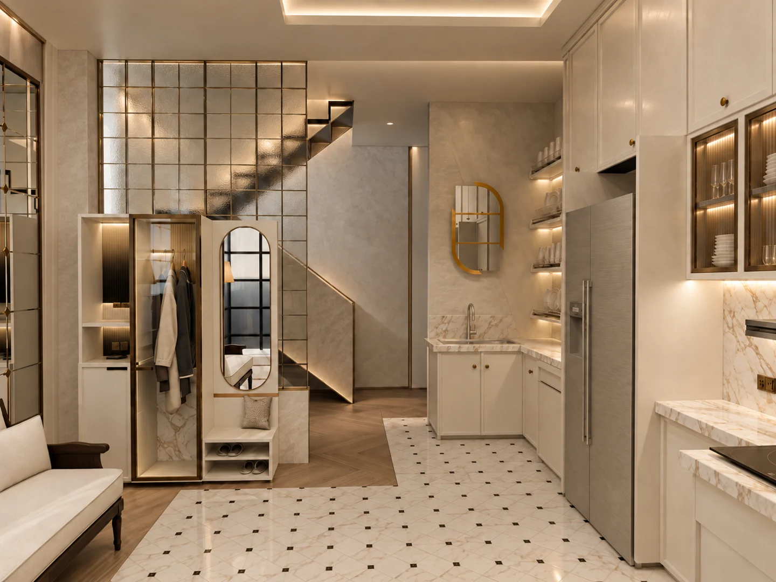
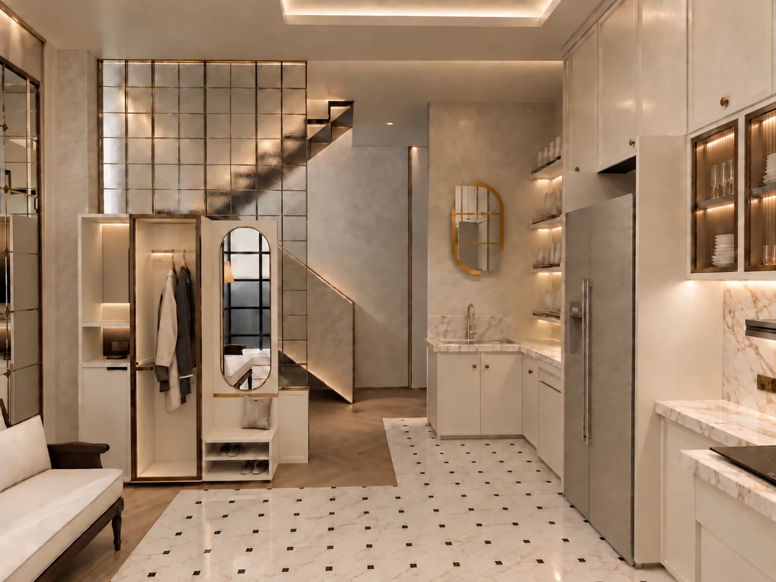
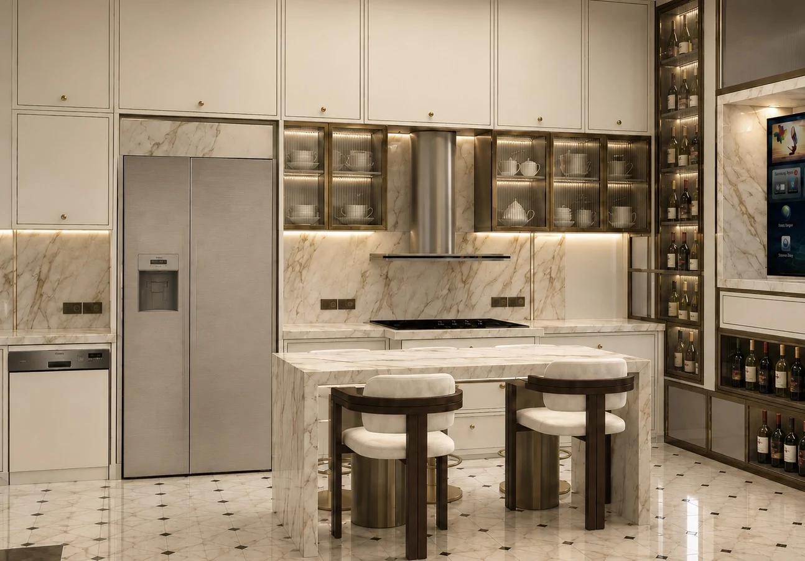
Space for the things you love.
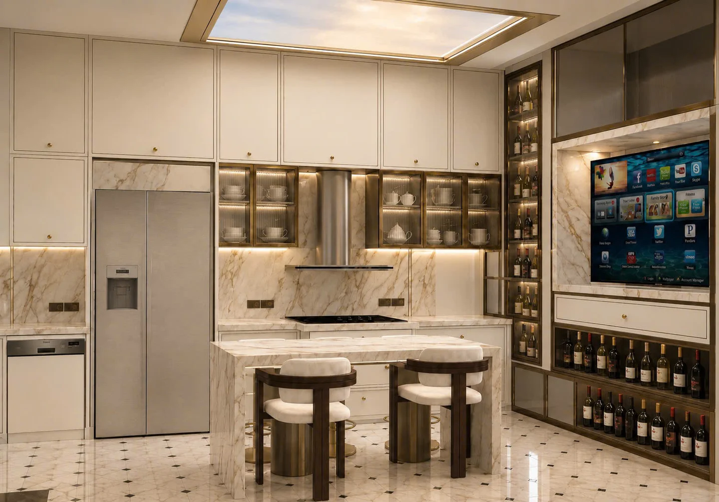
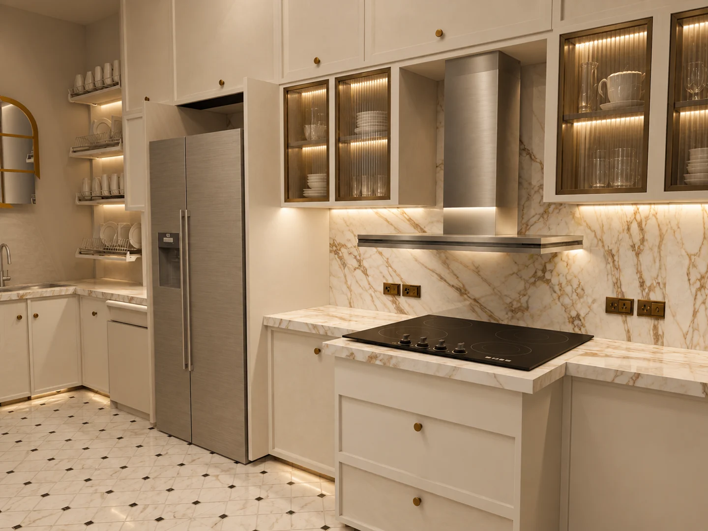
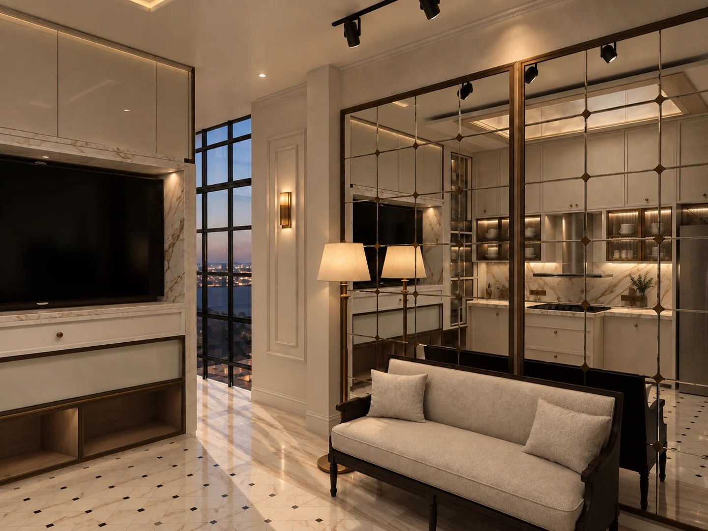
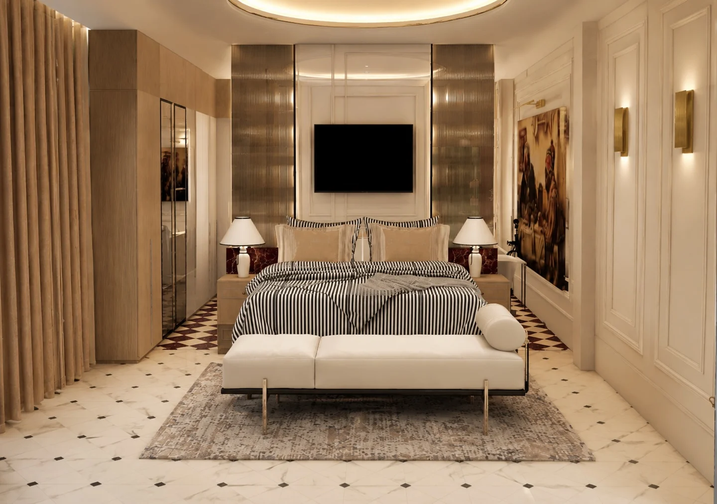
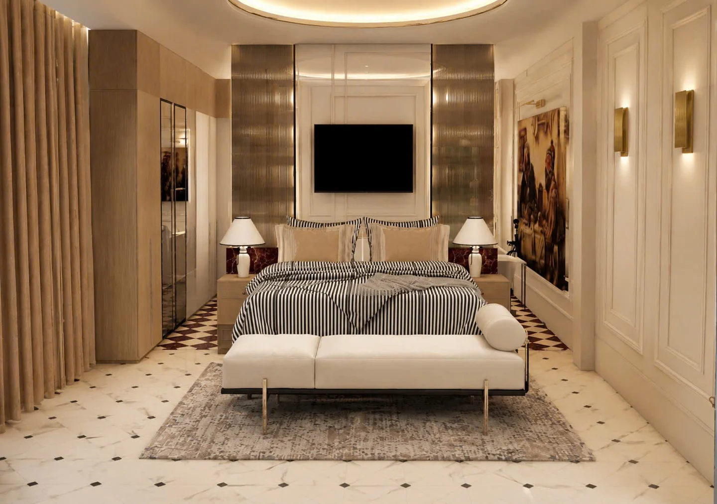
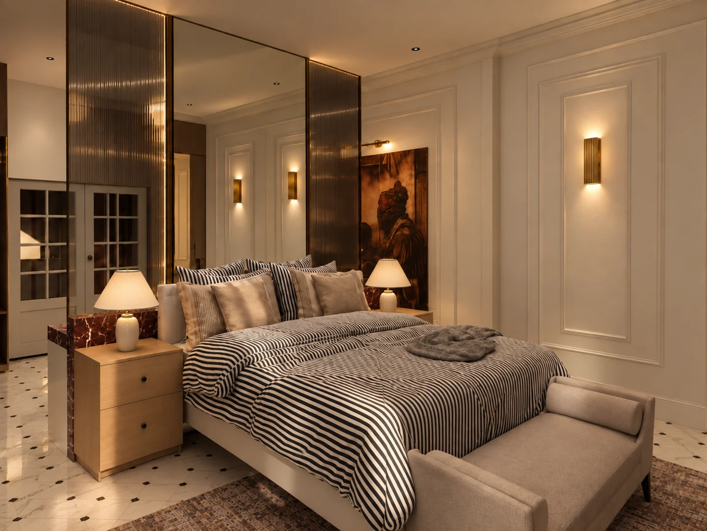
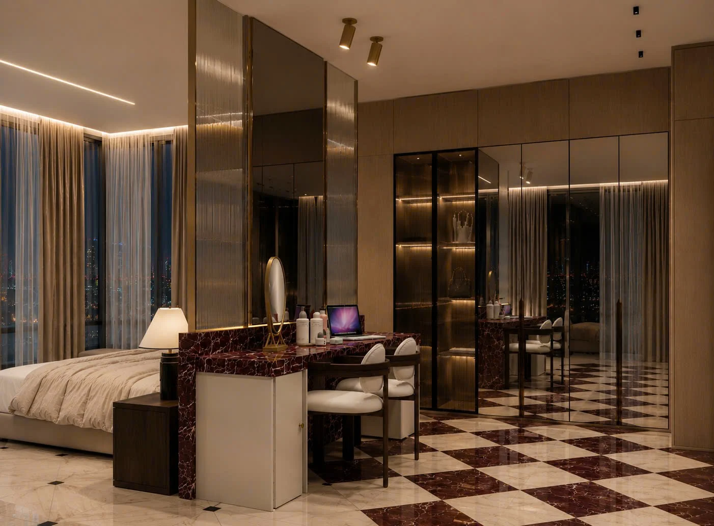
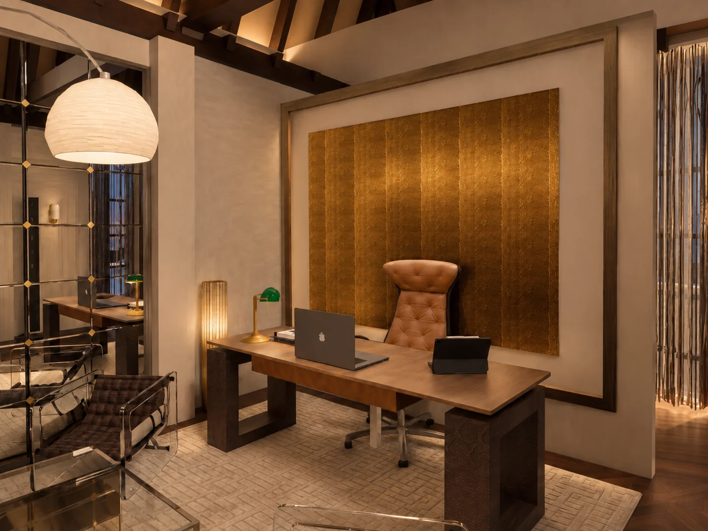
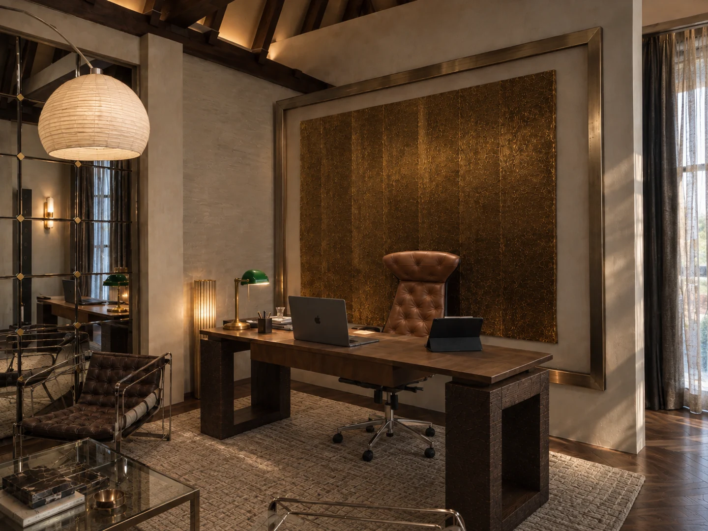
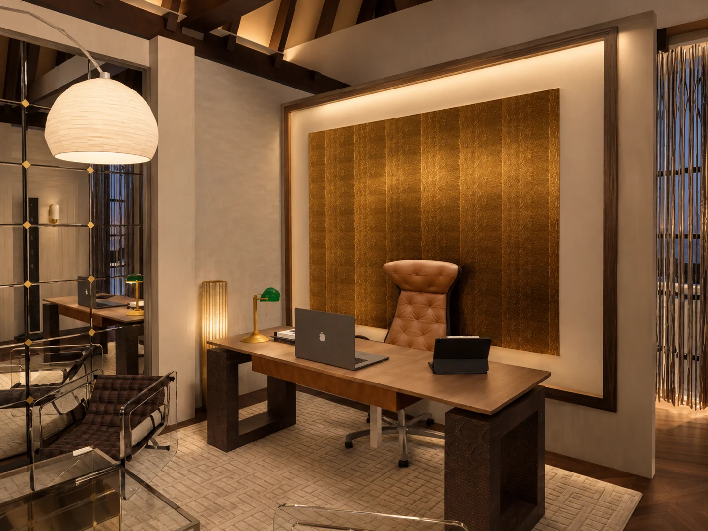
The visualisations combine cream tones, dark timber, veined stone and metal detailing. From the library and music corner to the kitchen, bedroom and study, each space has its own character, connected by warm light and richly layered materials.
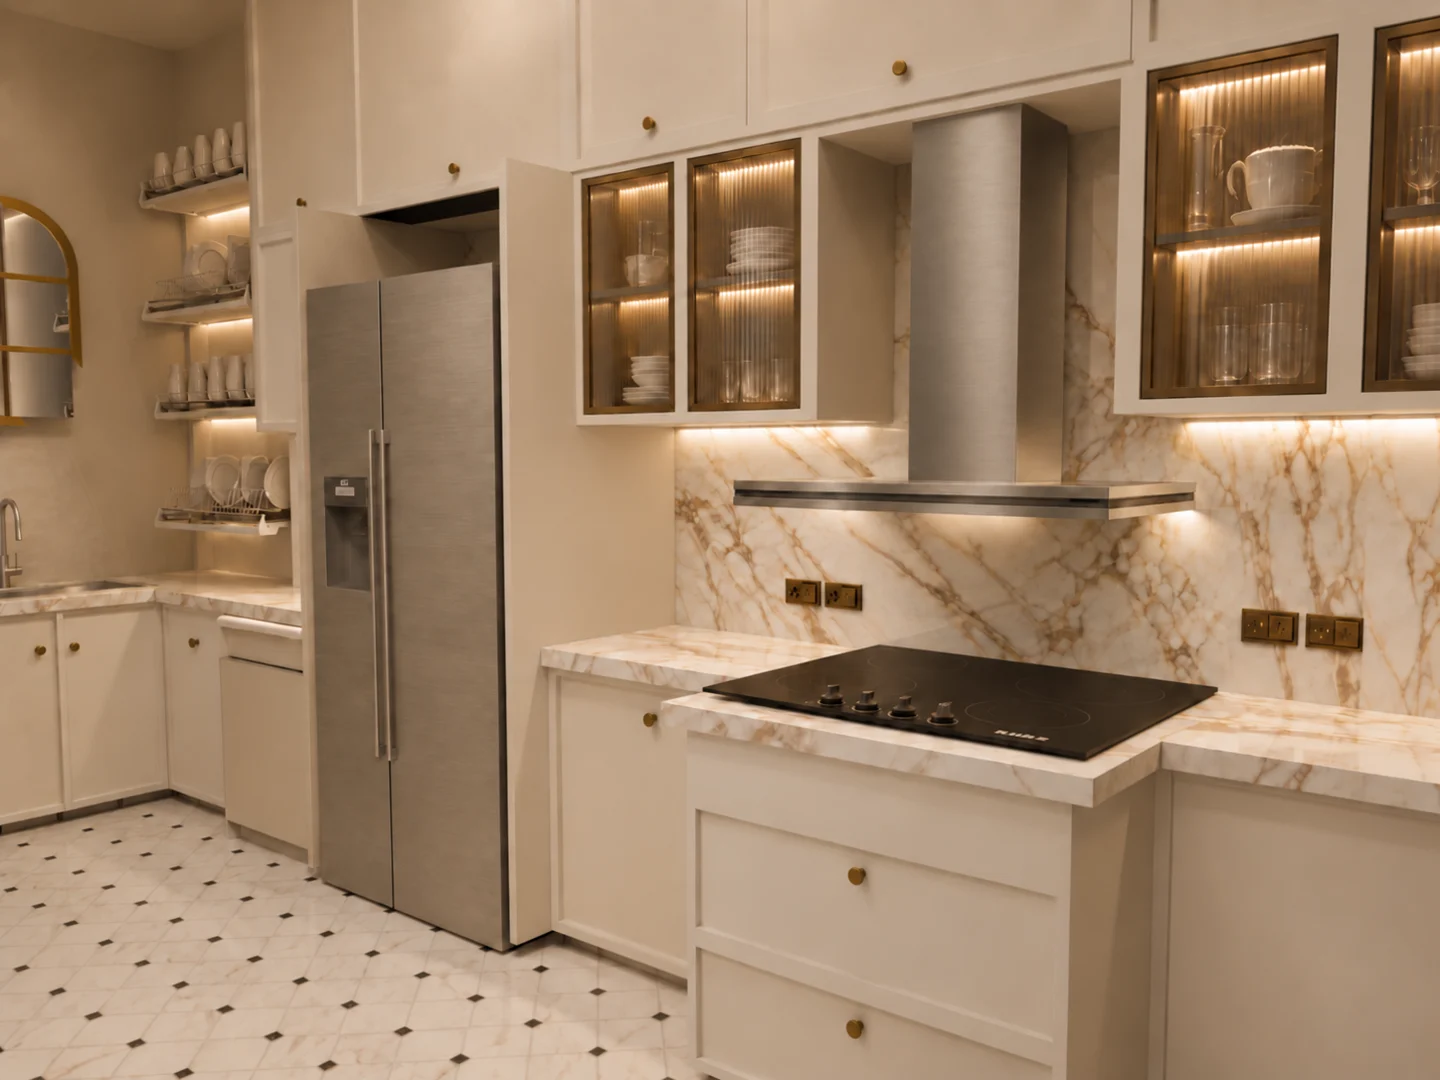
The images include proposal variations; they are not presented as one coordinated construction design.
Plans and viewpoints
Hover, tap or choose a camera to explore its related renders.
Living and library
Tall bookshelves, leather seating and backlit stone create a setting for reading, music and conversation.
Kitchen and connected spaces
Cream cabinetry, veined stone and gridded glass connect the kitchen with the living spaces. The supplied views show variations in arrangement and detail.
Bedroom and bathroom
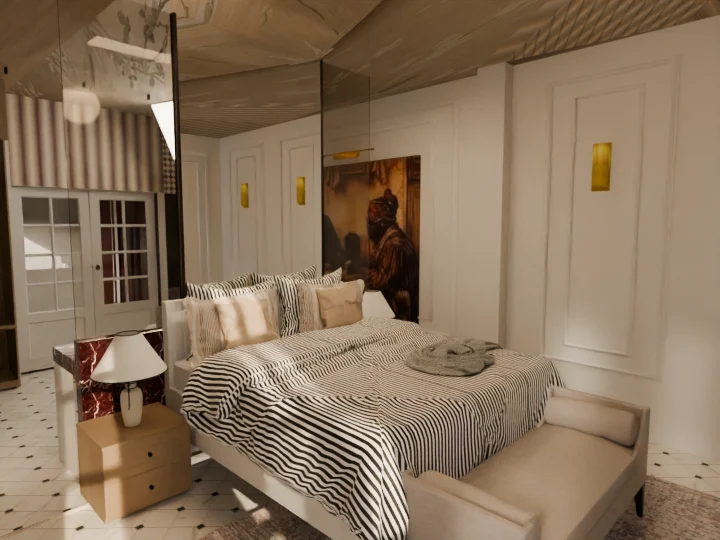
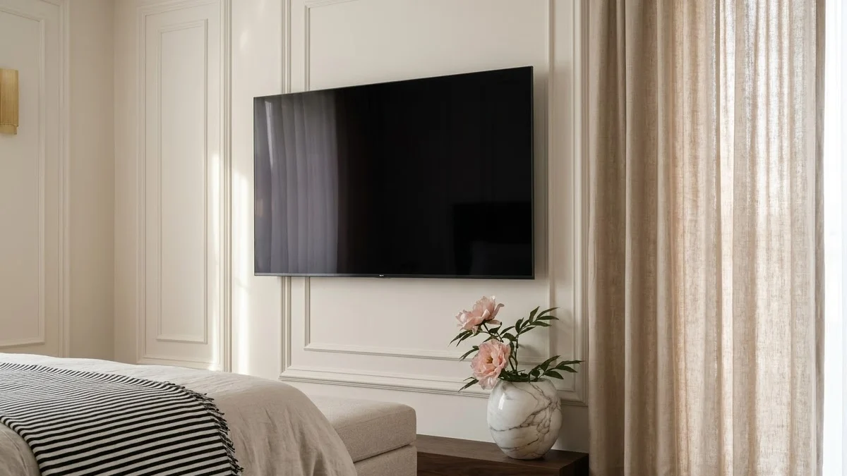
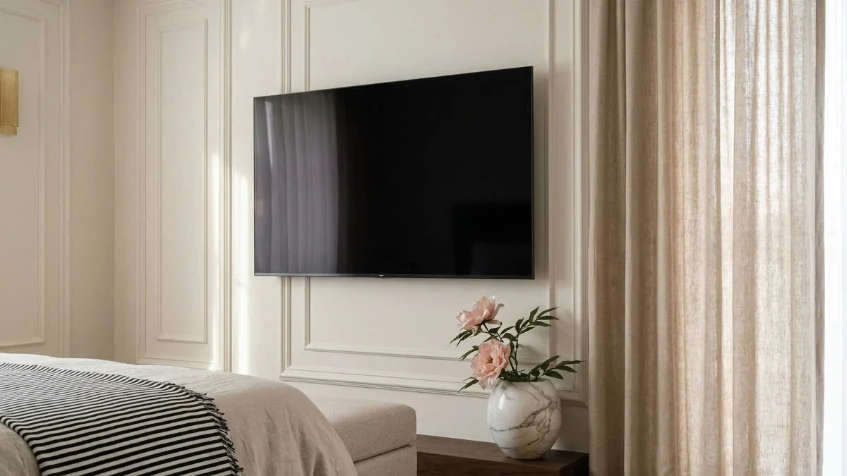
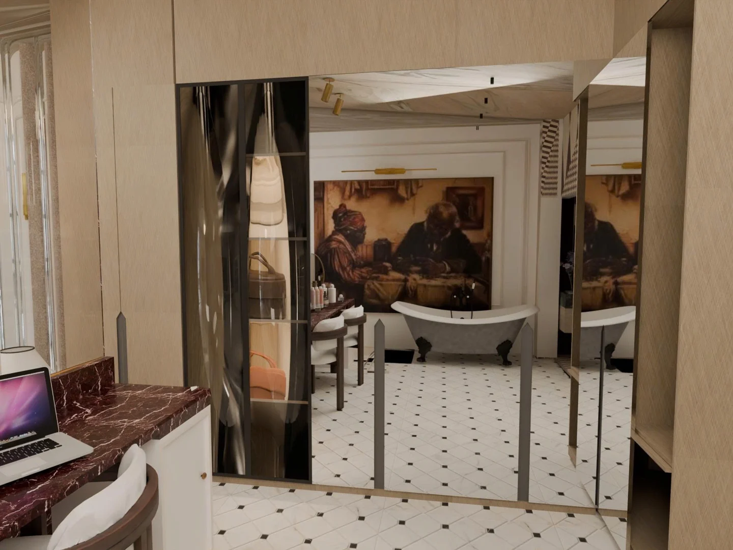
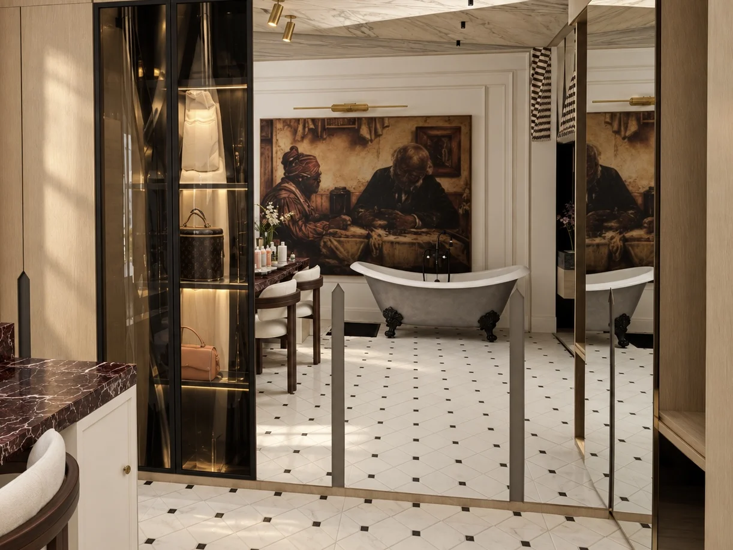
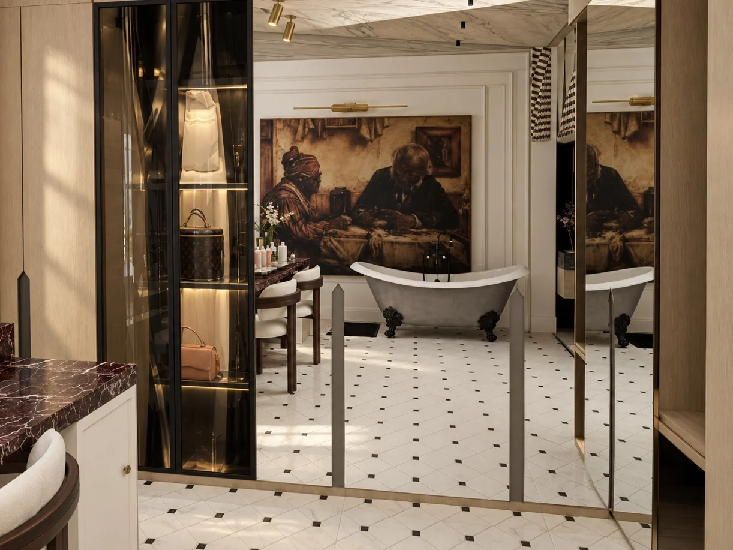
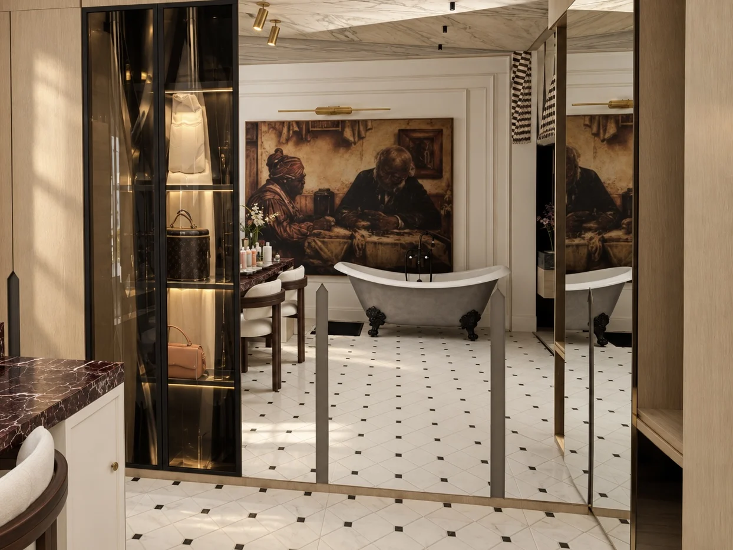
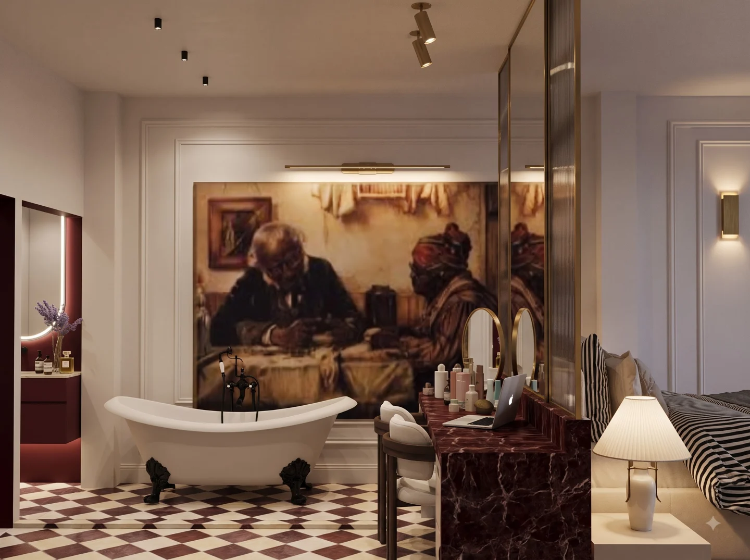
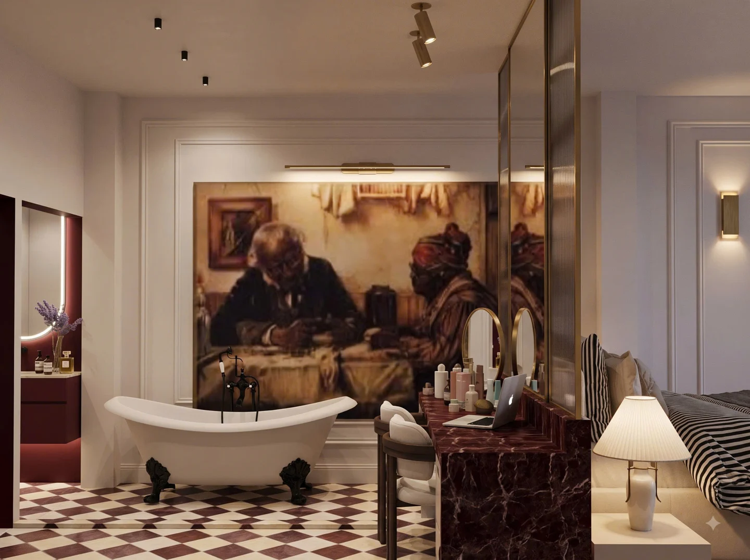
Striped textiles, wall mouldings and layers of glass give the bedroom its rhythm. Deep red stone and a freestanding bath lend the retreat a distinct character.
Study
A timber desk, warm lamps and exposed roof timbers define the study views.
Stair
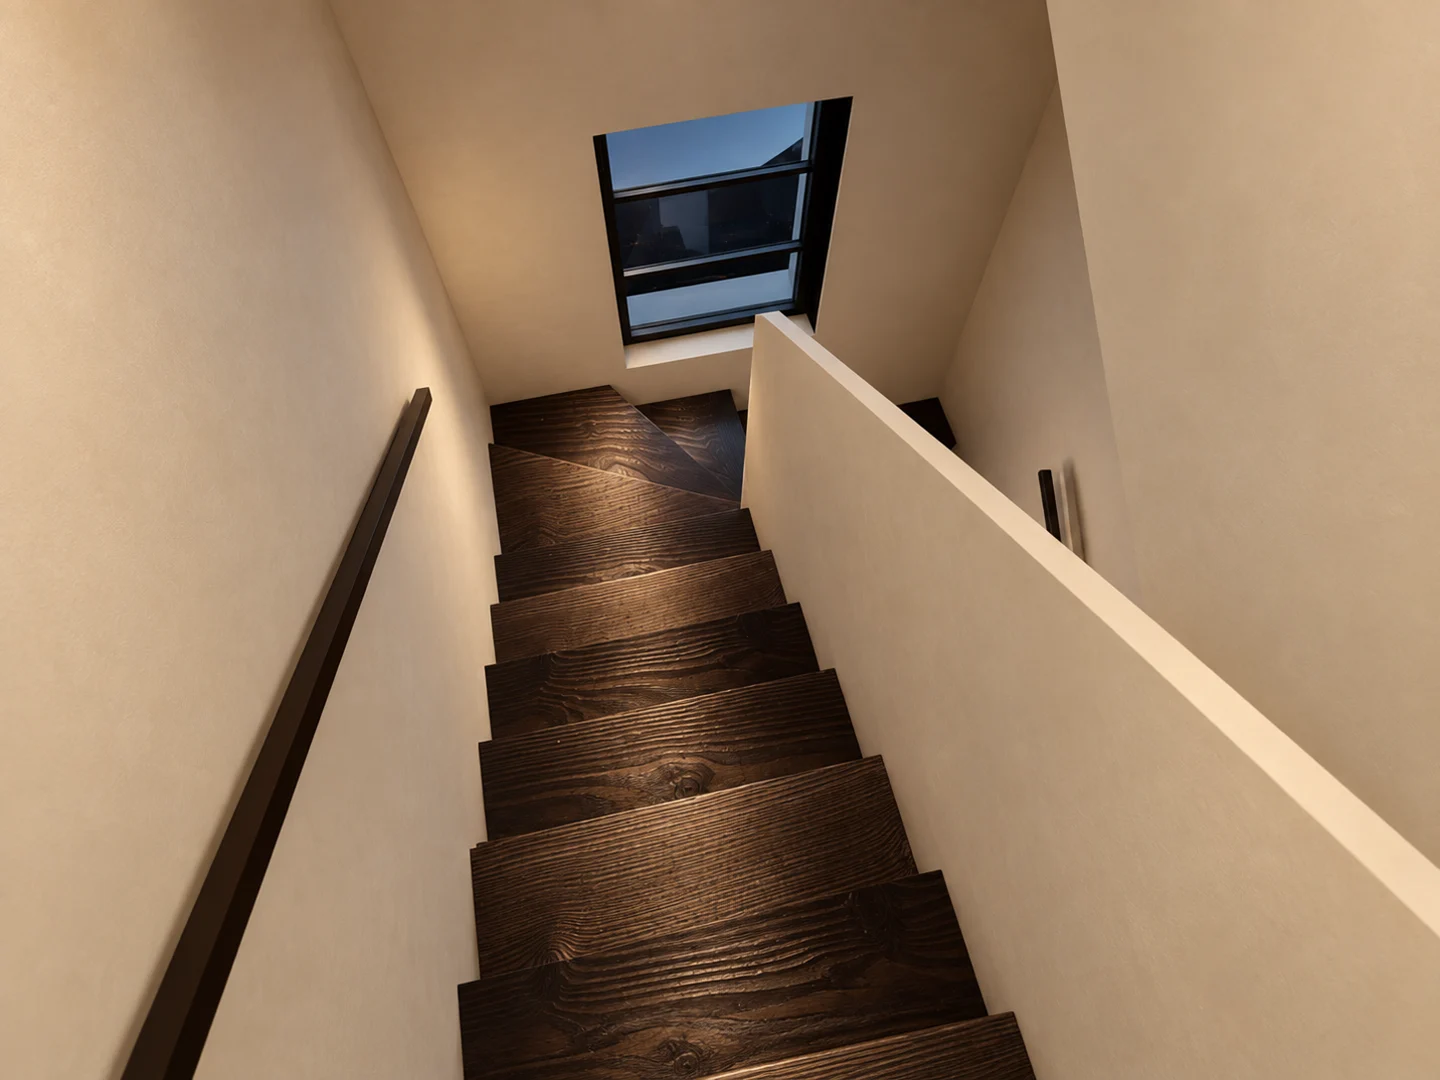
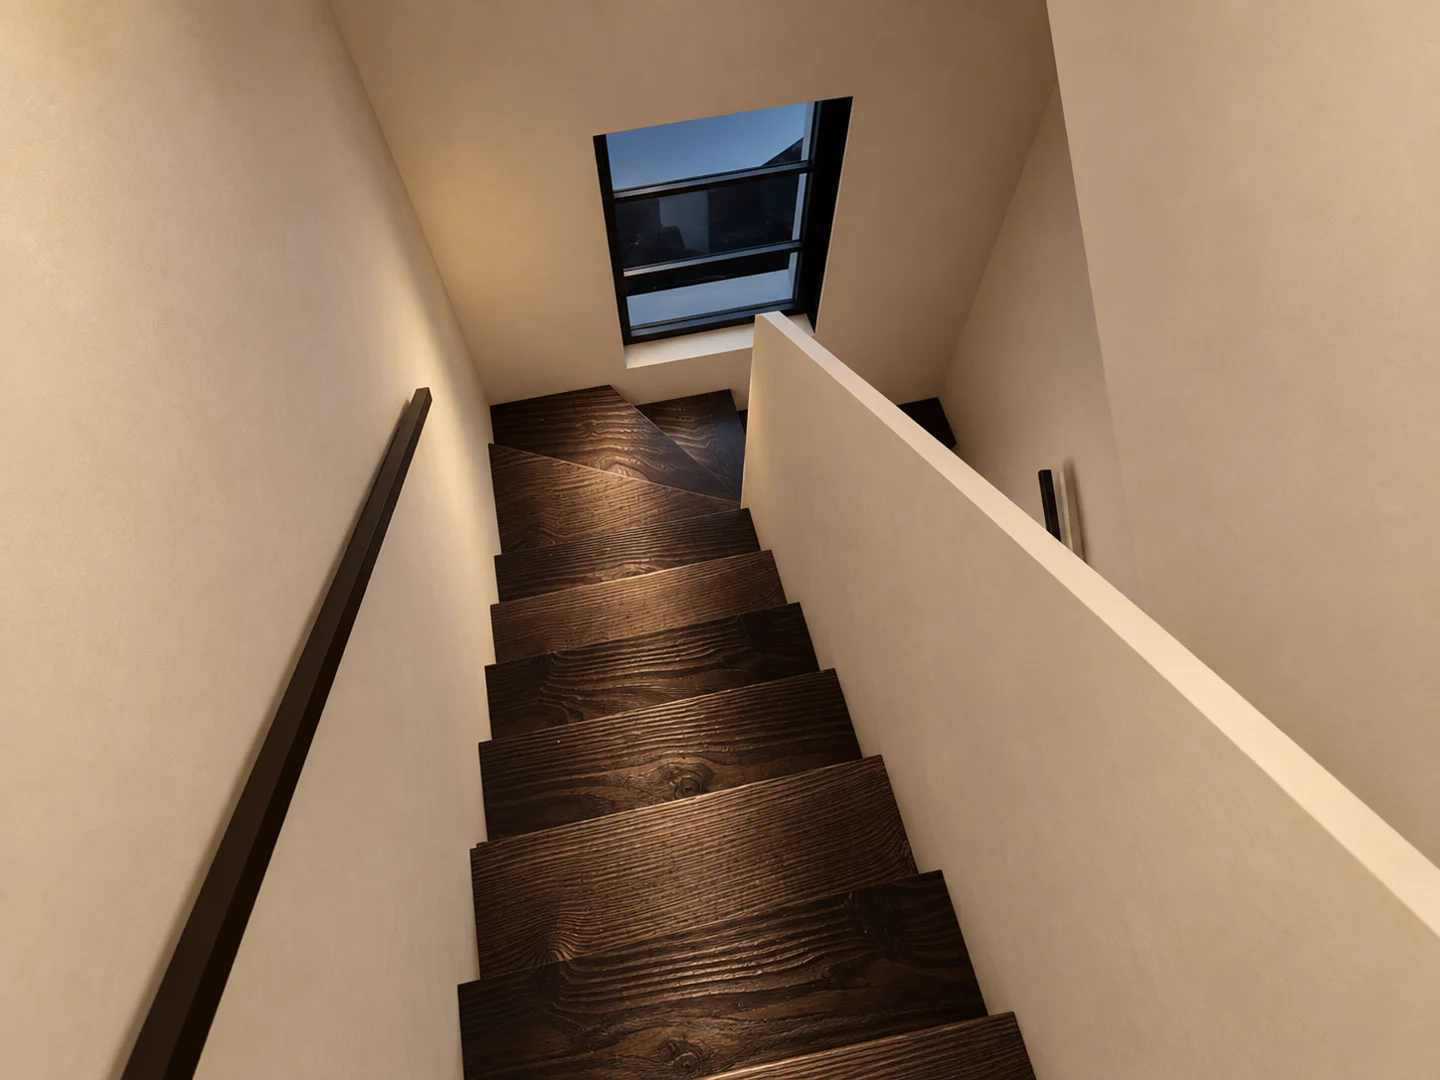
Dark timber treads, pale walls and a window mark the transition between floors.
Maison de la vie is presented through 30 supplied visualisations. The “made by Anh Duong” credit remains in the original image.