Nam Du Hotel
A coastal hotel proposal on Hòn Ngang, connecting hospitality with the landscape of the Nam Du islands.
Introducing project
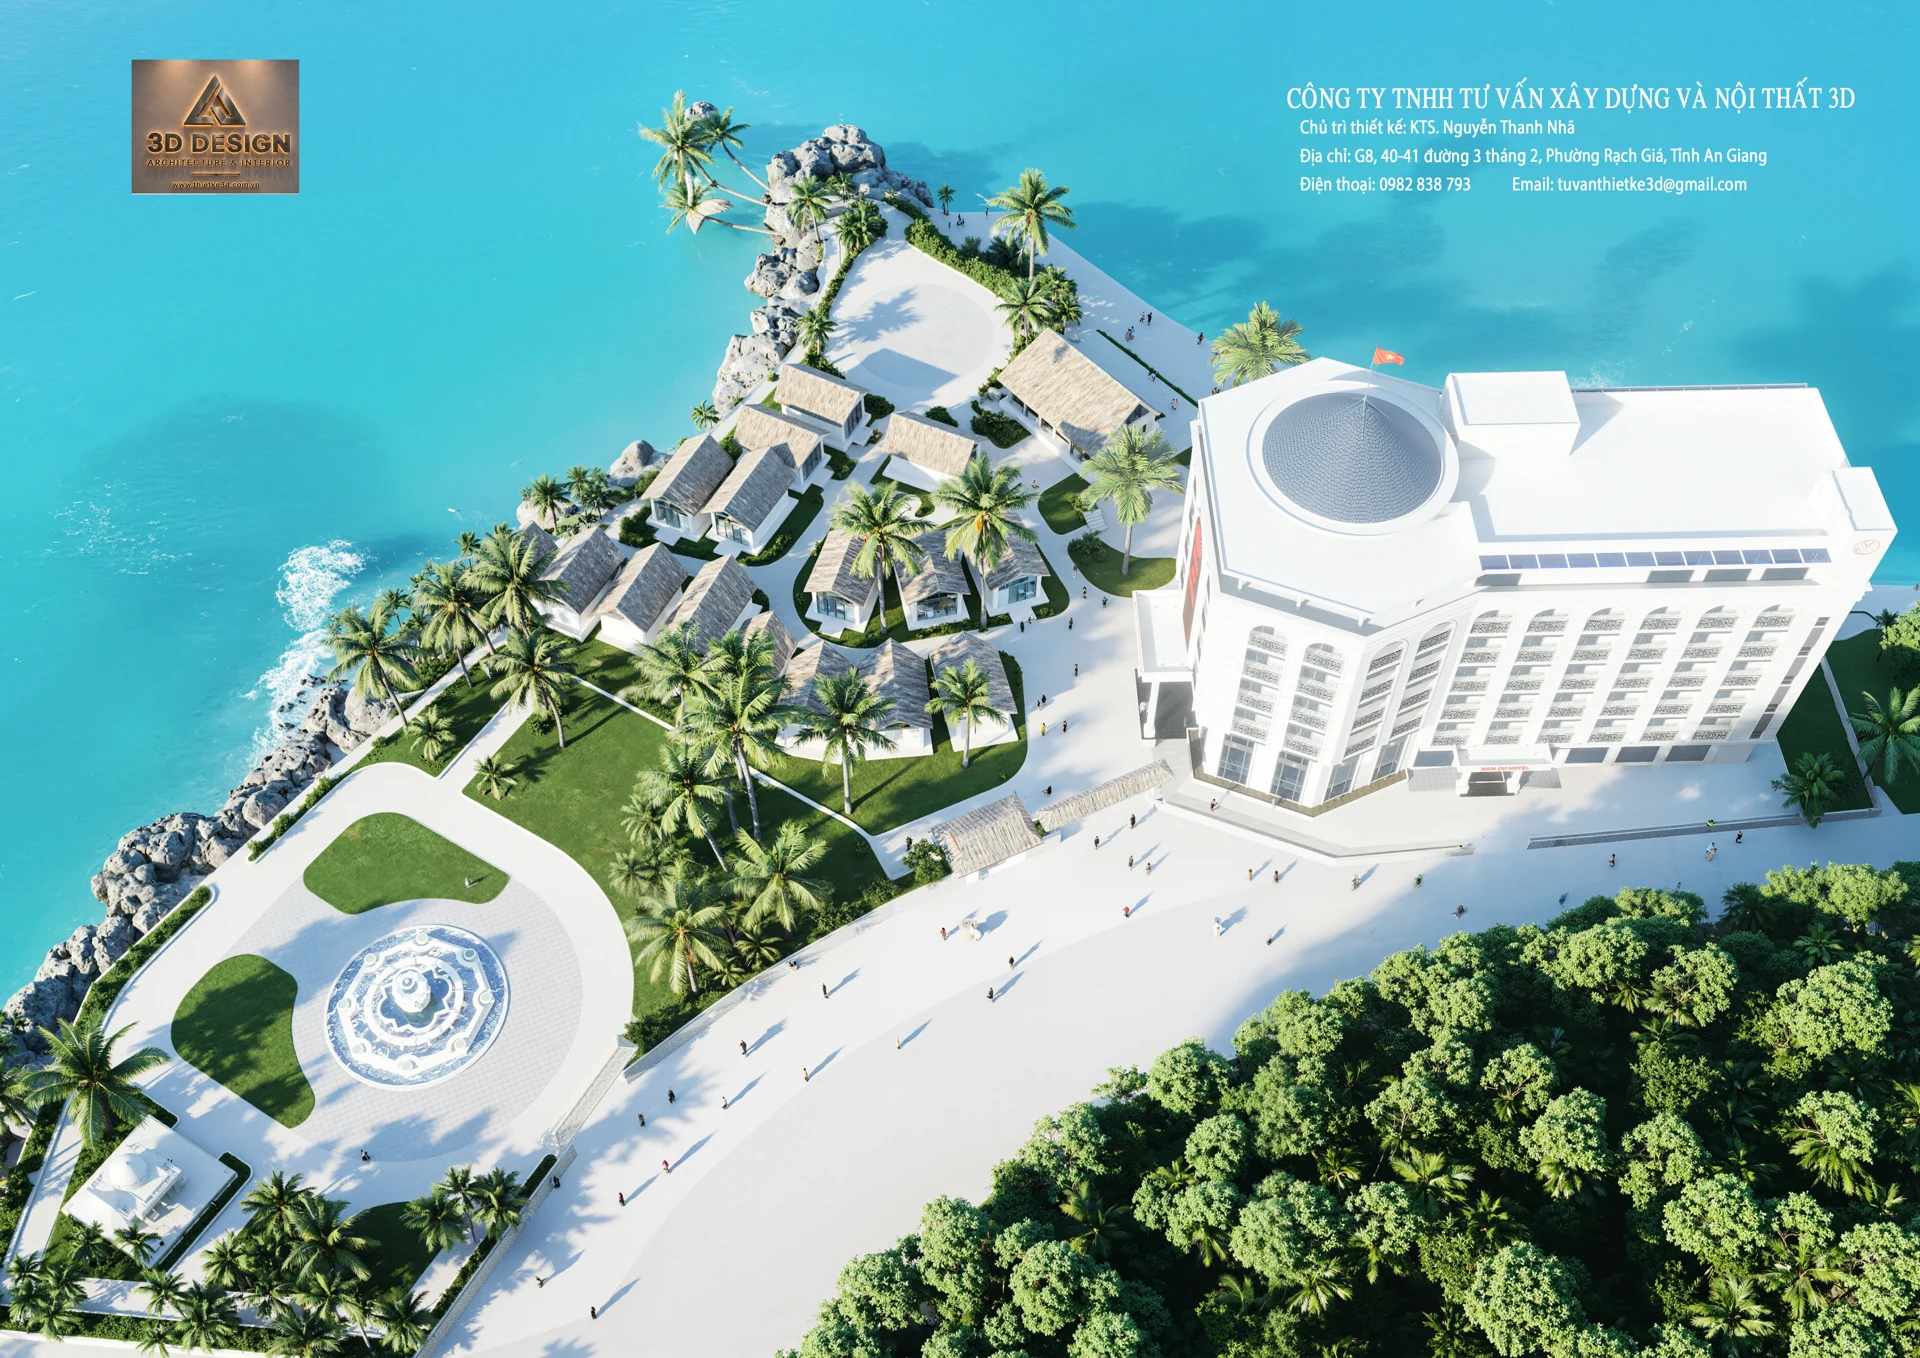
A stay between sea and garden.
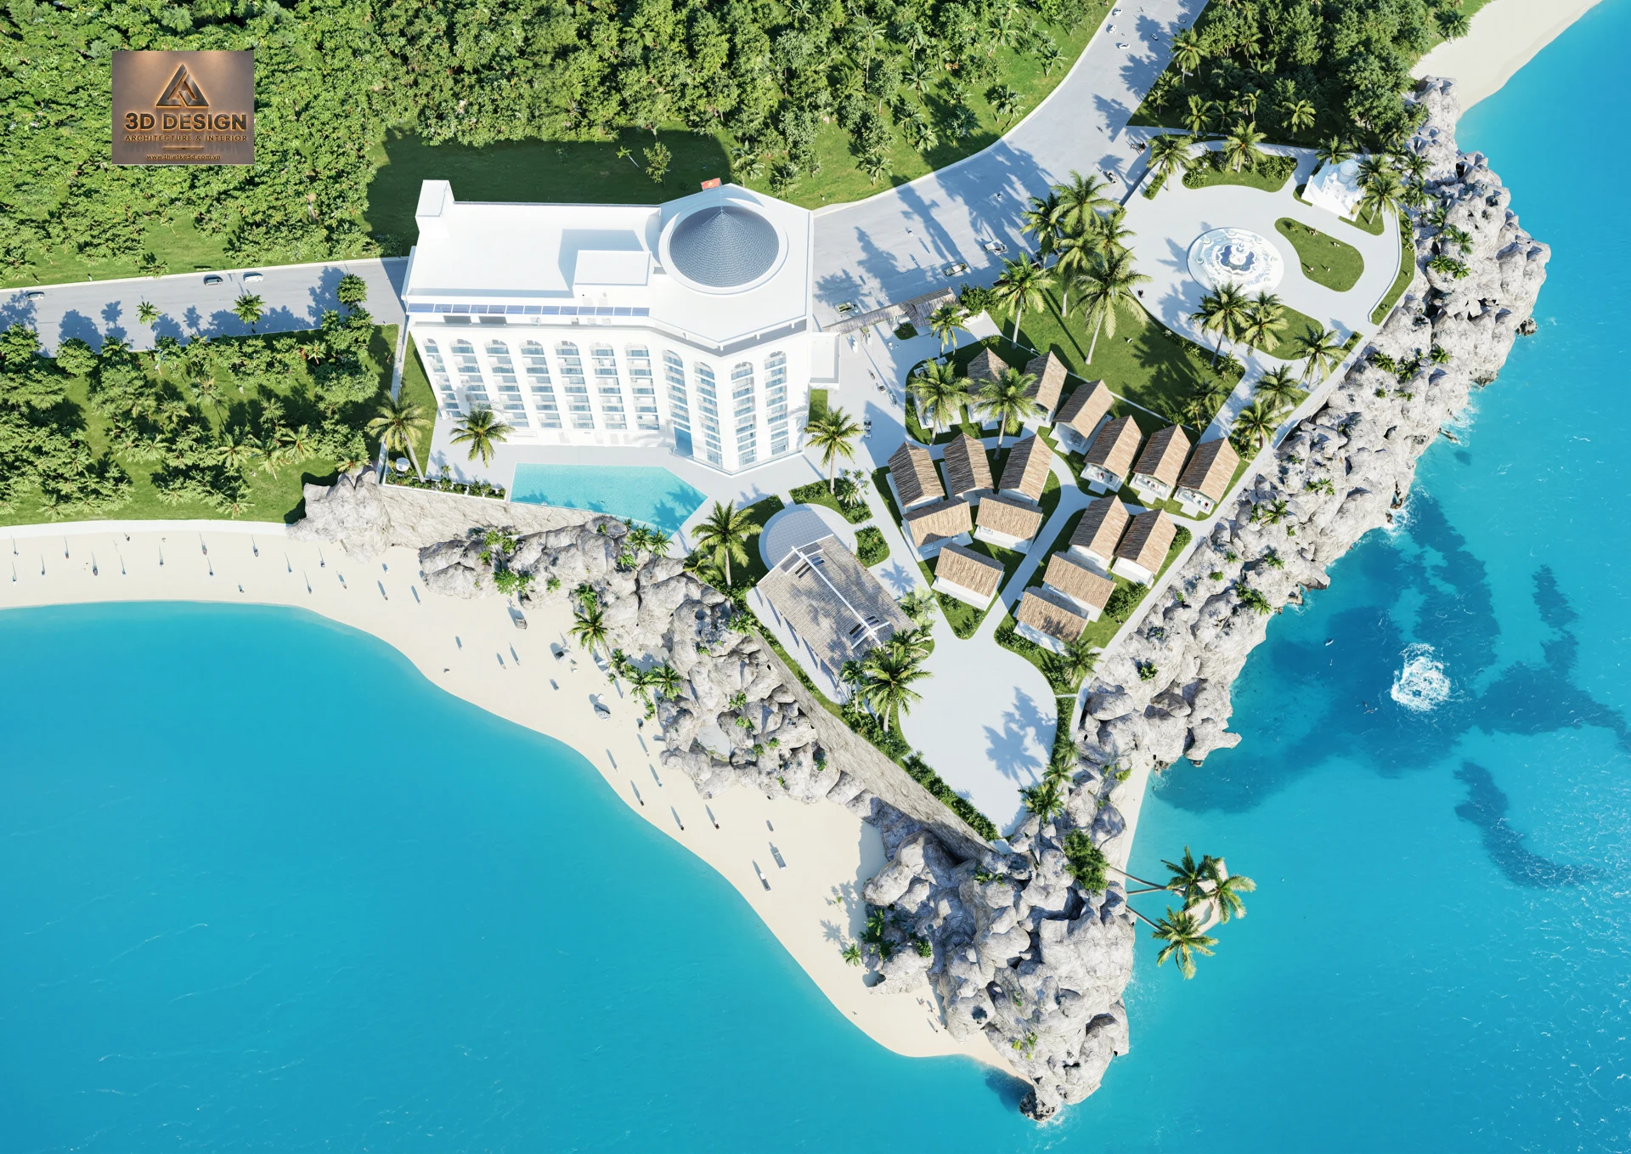
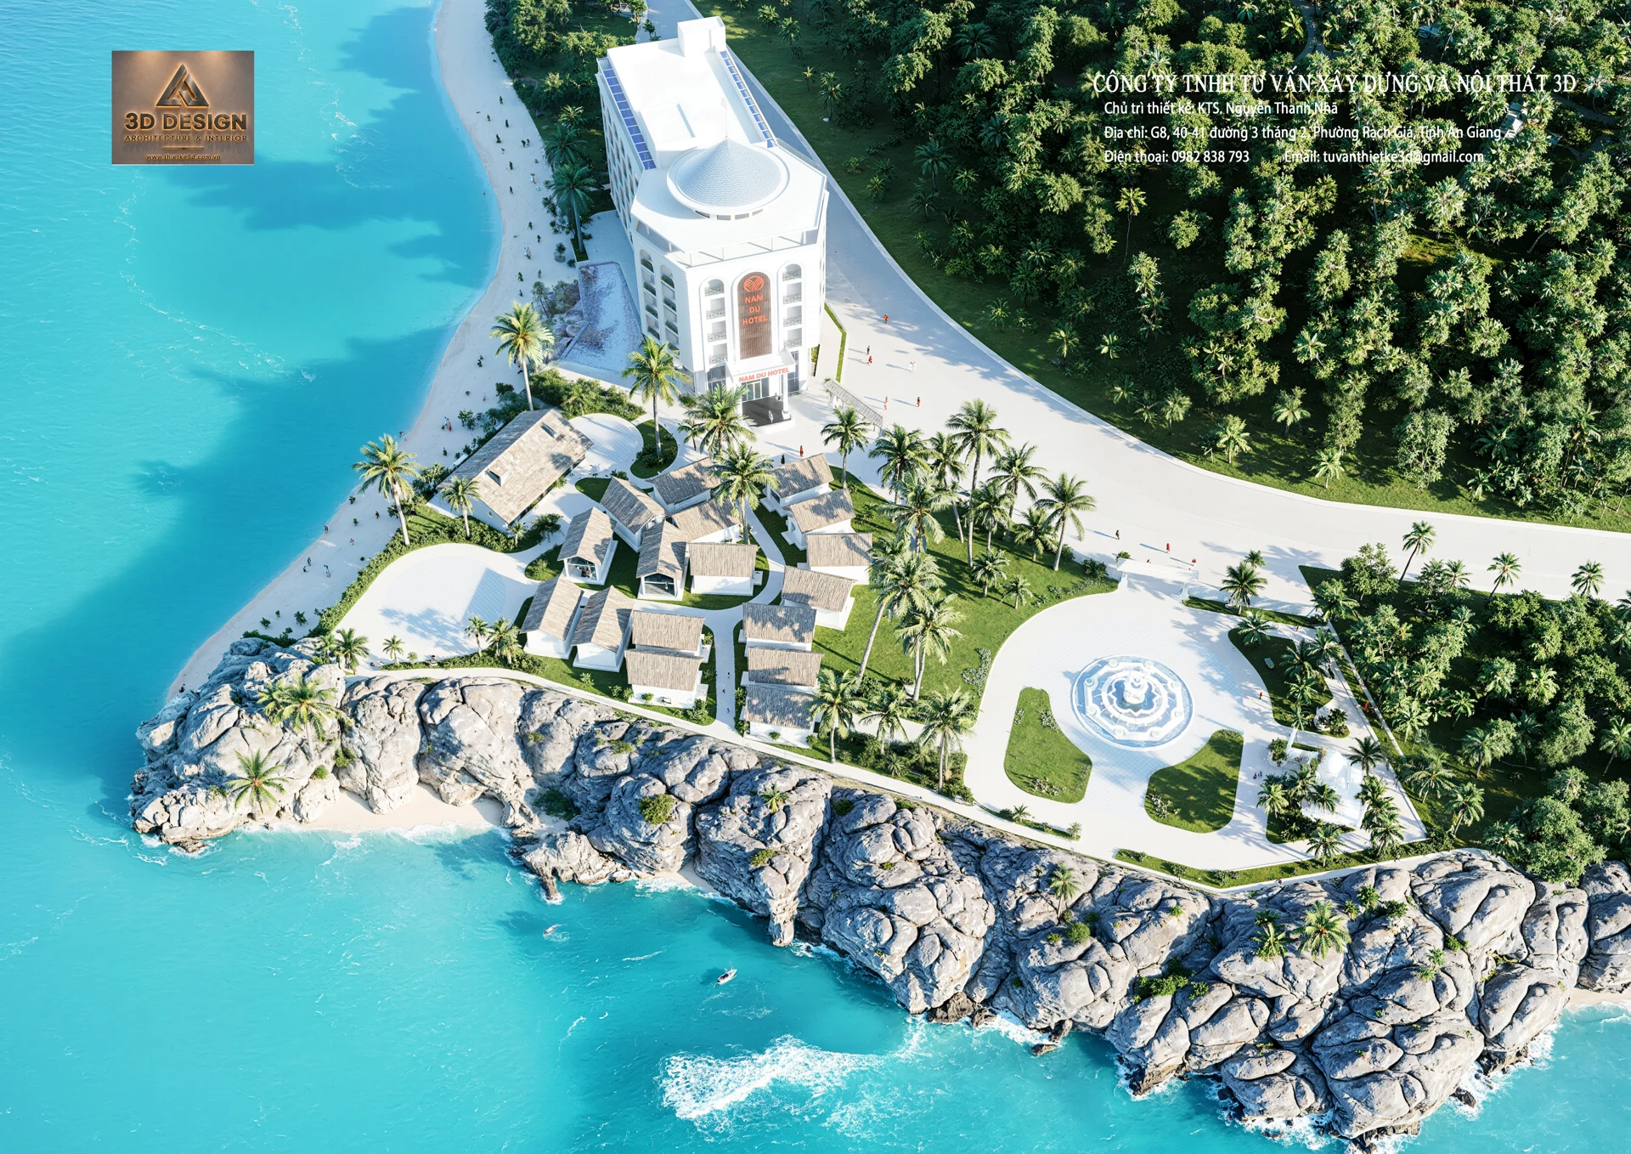
The main hotel sits close to the access road, while low-rise service buildings and planted gardens open towards the coast. A circular plaza, fountain and curved paths connect the outdoor spaces between the different facilities.
The proposal combines 88 guest rooms with dining, spa and visitor services. The images show a design proposal rather than an operating hotel.
- Location
- Hòn Ngang, Kiên Hải, An Giang
- Programme
- Hotel and visitor services
- Proposed scale
- 7 storeys · 88 rooms
- Stage
- 1:500 planning proposal
- Design lead
- KTS. Nguyễn Thanh Nhã · 3D
Three overall views
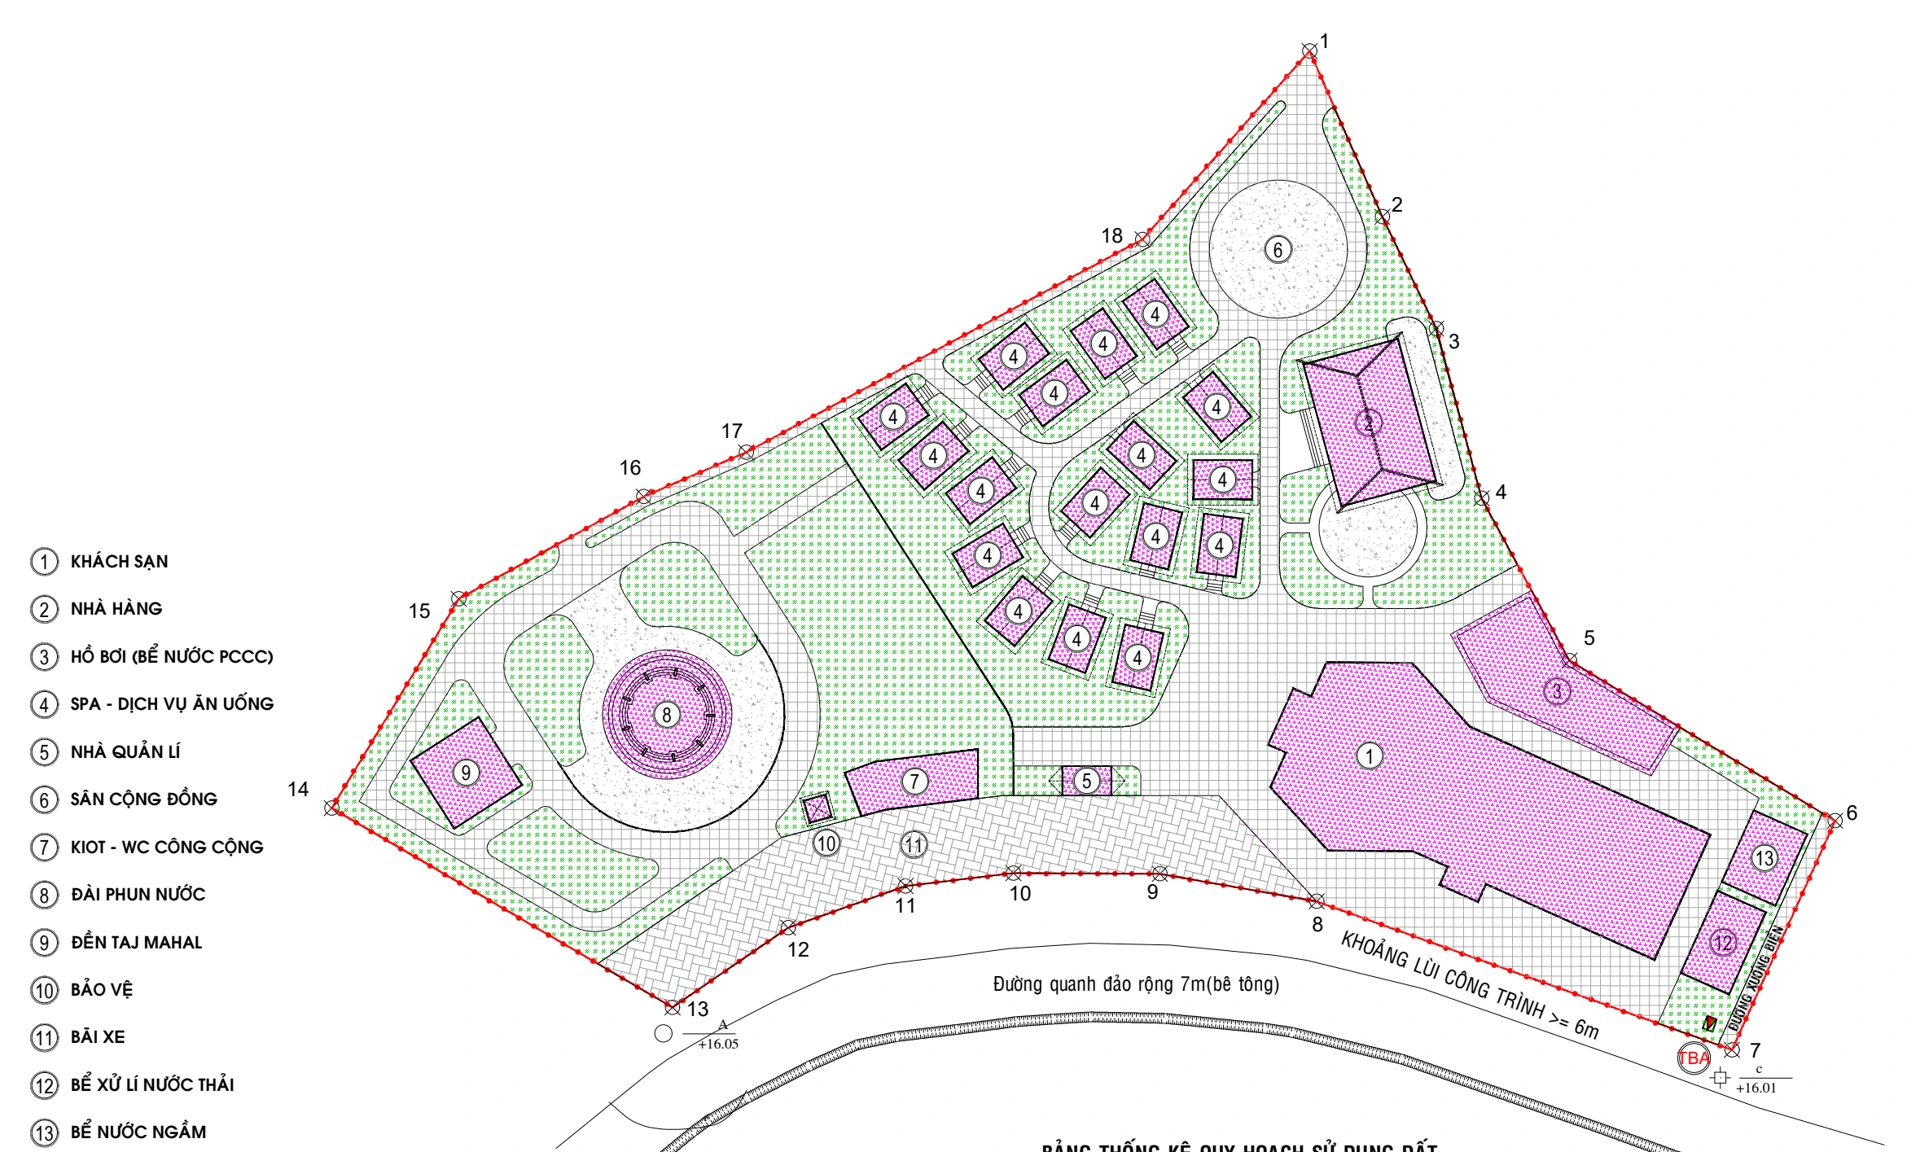
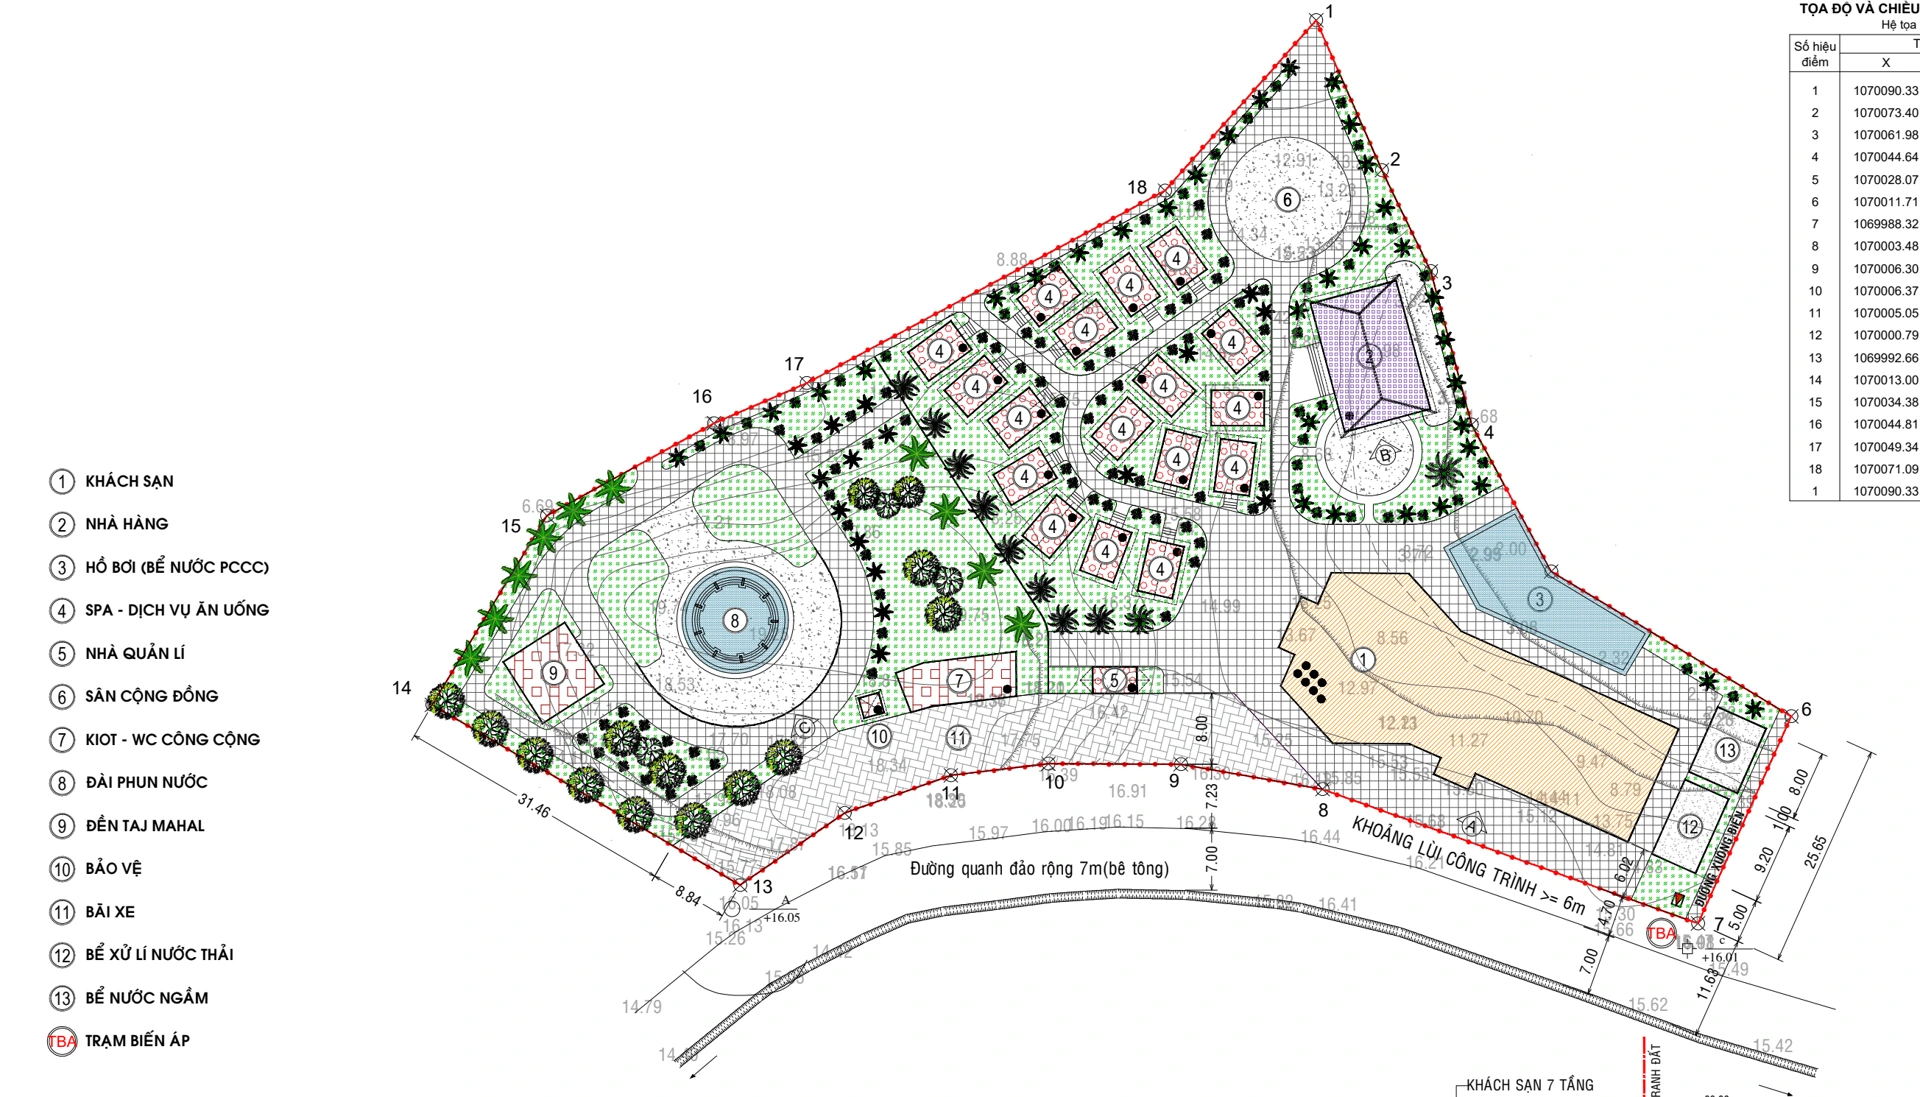
Site and landscape organisation
Drawing excerpts show the relationship between the hotel, service areas, communal space and paths. Select a drawing to enlarge it.