A two-storey neoclassical townhouse: a white façade, dark walnut interiors and warm limewash walls.
Project overview
Front elevationView 01Design visualisationFaçade at an angleView 02Design visualisationLiving room seatingView 03Design visualisationLiving room TV wallView 04Design visualisationTea hall and glazed lightwellView 05Design visualisationStair and glass liftView 06Design visualisationDining room toward the kitchenView 07Design visualisationHeadboard and dividerView 08Design visualisationCooker and refrigeratorView 09Design visualisationSink and kitchen counterView 10Design visualisationRound dining table and display shelvesView 11Design visualisationRound dining table toward the kitchenView 12Design visualisationMaster bedroom headboardView 13Design visualisationWardrobe and TV consoleView 14Design visualisationLounge by the balconyView 15Design visualisationMaster bathroomView 16Design visualisationAncestral altarView 17Design visualisationDesk and bookcaseView 18Design visualisationFamily lounge seatingView 19Design visualisationFamily lounge TV wallView 20Design visualisationBedroom 3 headboardView 21Design visualisationBedroom 4 headboardView 22Design visualisation
Front elevationView 01Design visualisationFaçade at an angleView 02Design visualisationLiving room seatingView 03Design visualisationLiving room TV wallView 04Design visualisationTea hall and glazed lightwellView 05Design visualisationStair and glass liftView 06Design visualisationDining room toward the kitchenView 07Design visualisationHeadboard and dividerView 08Design visualisationCooker and refrigeratorView 09Design visualisationSink and kitchen counterView 10Design visualisationRound dining table and display shelvesView 11Design visualisationRound dining table toward the kitchenView 12Design visualisationMaster bedroom headboardView 13Design visualisationWardrobe and TV consoleView 14Design visualisationLounge by the balconyView 15Design visualisationMaster bathroomView 16Design visualisationAncestral altarView 17Design visualisationDesk and bookcaseView 18Design visualisationFamily lounge seatingView 19Design visualisationFamily lounge TV wallView 20Design visualisationBedroom 3 headboardView 21Design visualisationBedroom 4 headboardView 22Design visualisation
Neoclassical, warm and quiet.
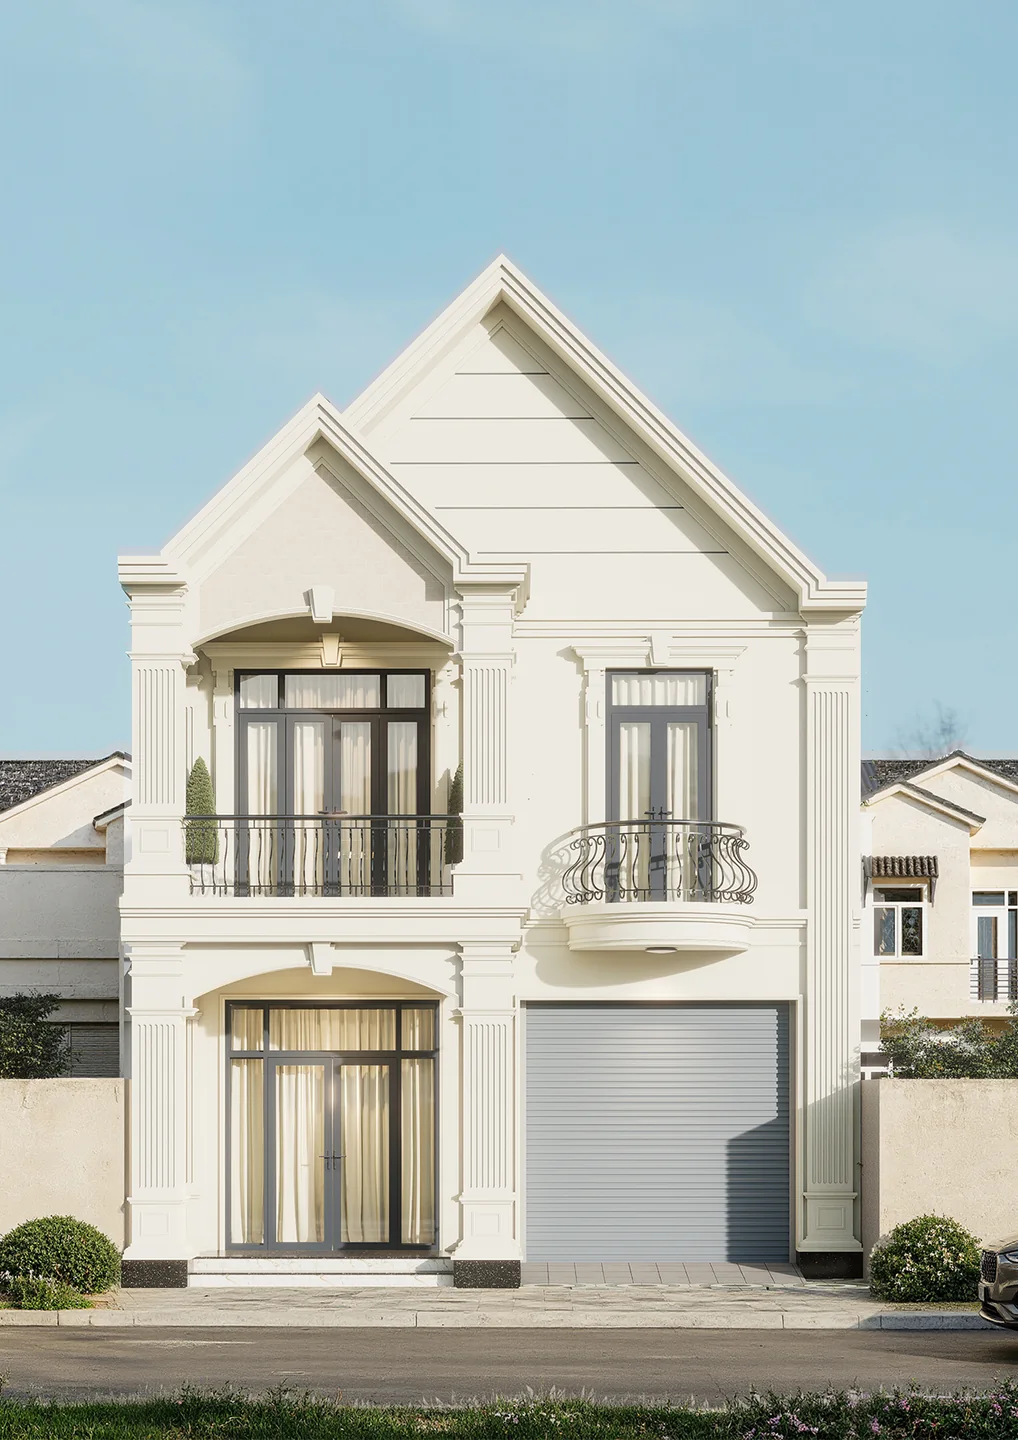
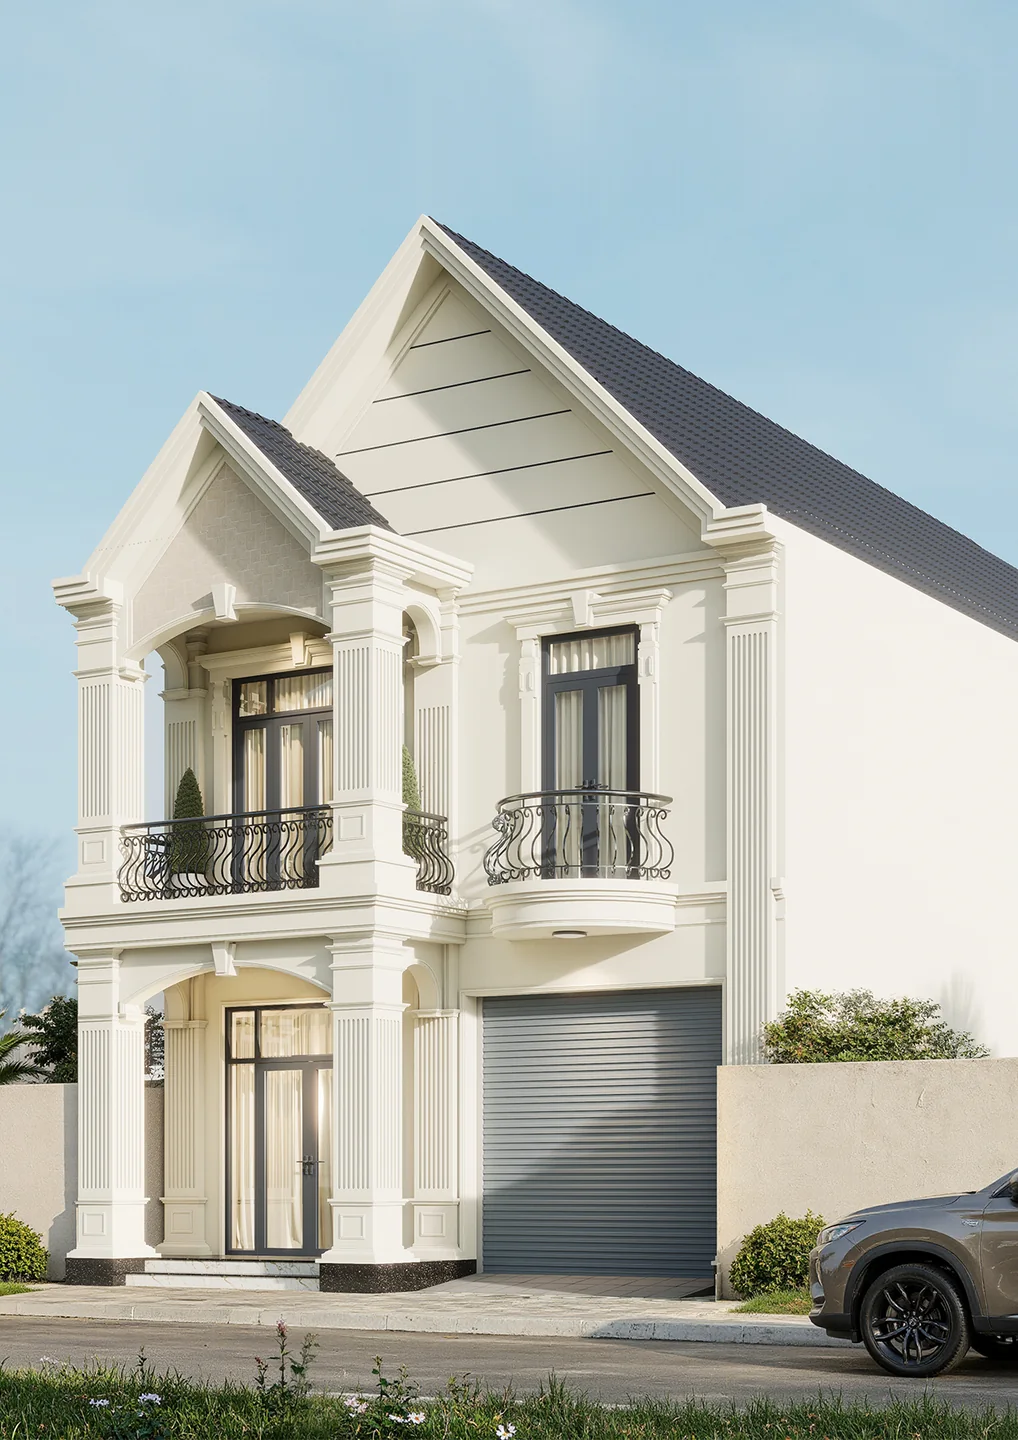
A white façade with fluted pilasters, pitched gables and wrought-iron balconies. Inside, the ground floor links the living room, a tea hall by the lightwell, the dining room and the kitchen; the upper floor holds the master bedroom, altar room, study, family lounge and two bedrooms.
Dark walnut, warm limewash, veined stone and brass details run throughout. Choose a viewpoint on the plan to see each space.
Project type
Residential
Presentation
Façade and interiors
Material
Façade and two-floor interior visualisations
Façade
A neoclassical façade with two gables, fluted pilasters, arched openings and wrought-iron balconies.
Front elevationFaçade at an angle
Ground floor
Choose a viewpoint or explore each room.
Living room
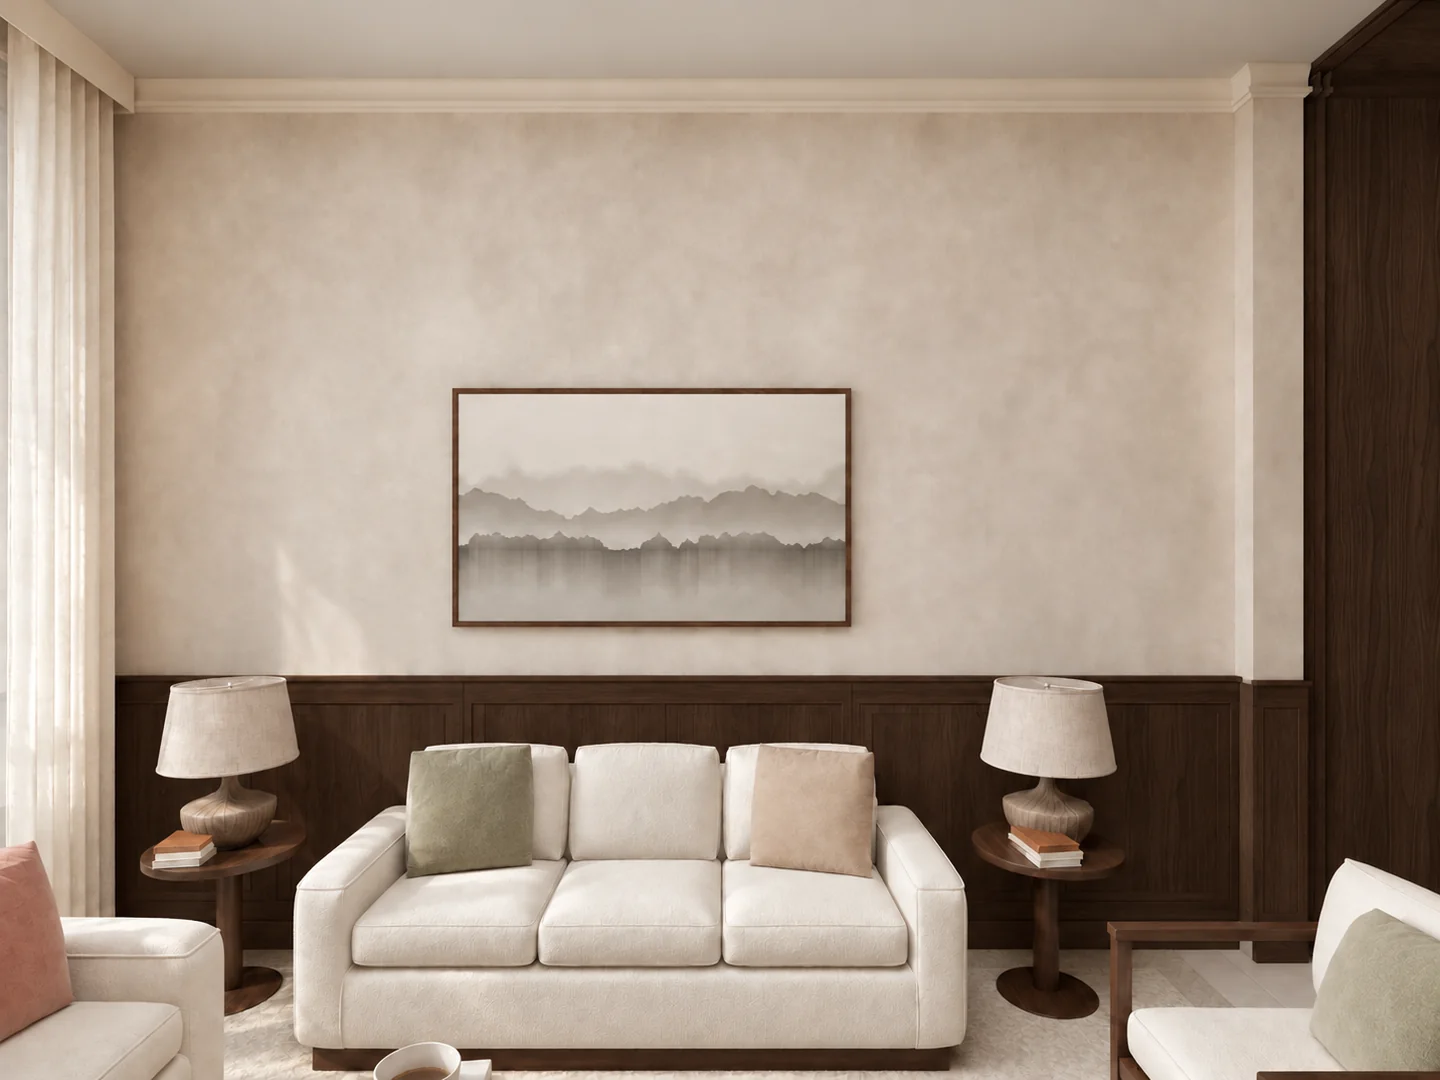
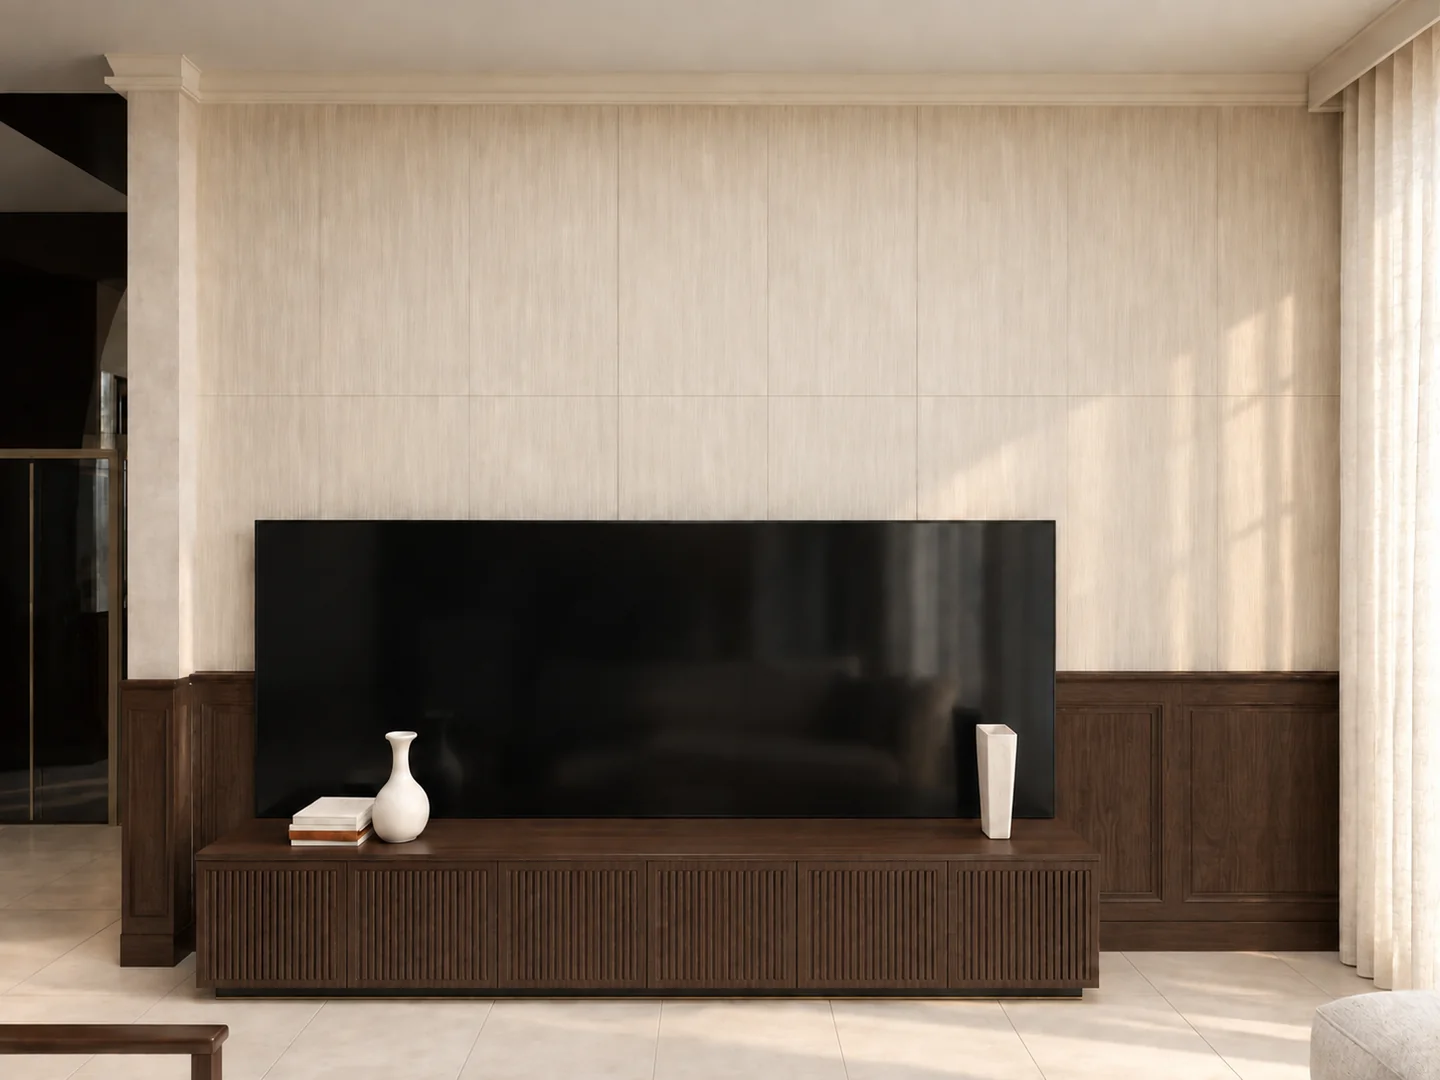
Ivory bouclé sofas, ceramic table lamps and an ink-landscape painting against warm limewash walls. Dark walnut wainscot wraps the room, and the TV wall has a fluted walnut console.
Main materials
Dark walnut wainscot with mouldings
Cream limewash wall finish
Large-format cream stone floor
Bouclé upholstered sofas
Linen curtains
Living room seatingLiving room TV wall
Tea hall, lightwell and lift
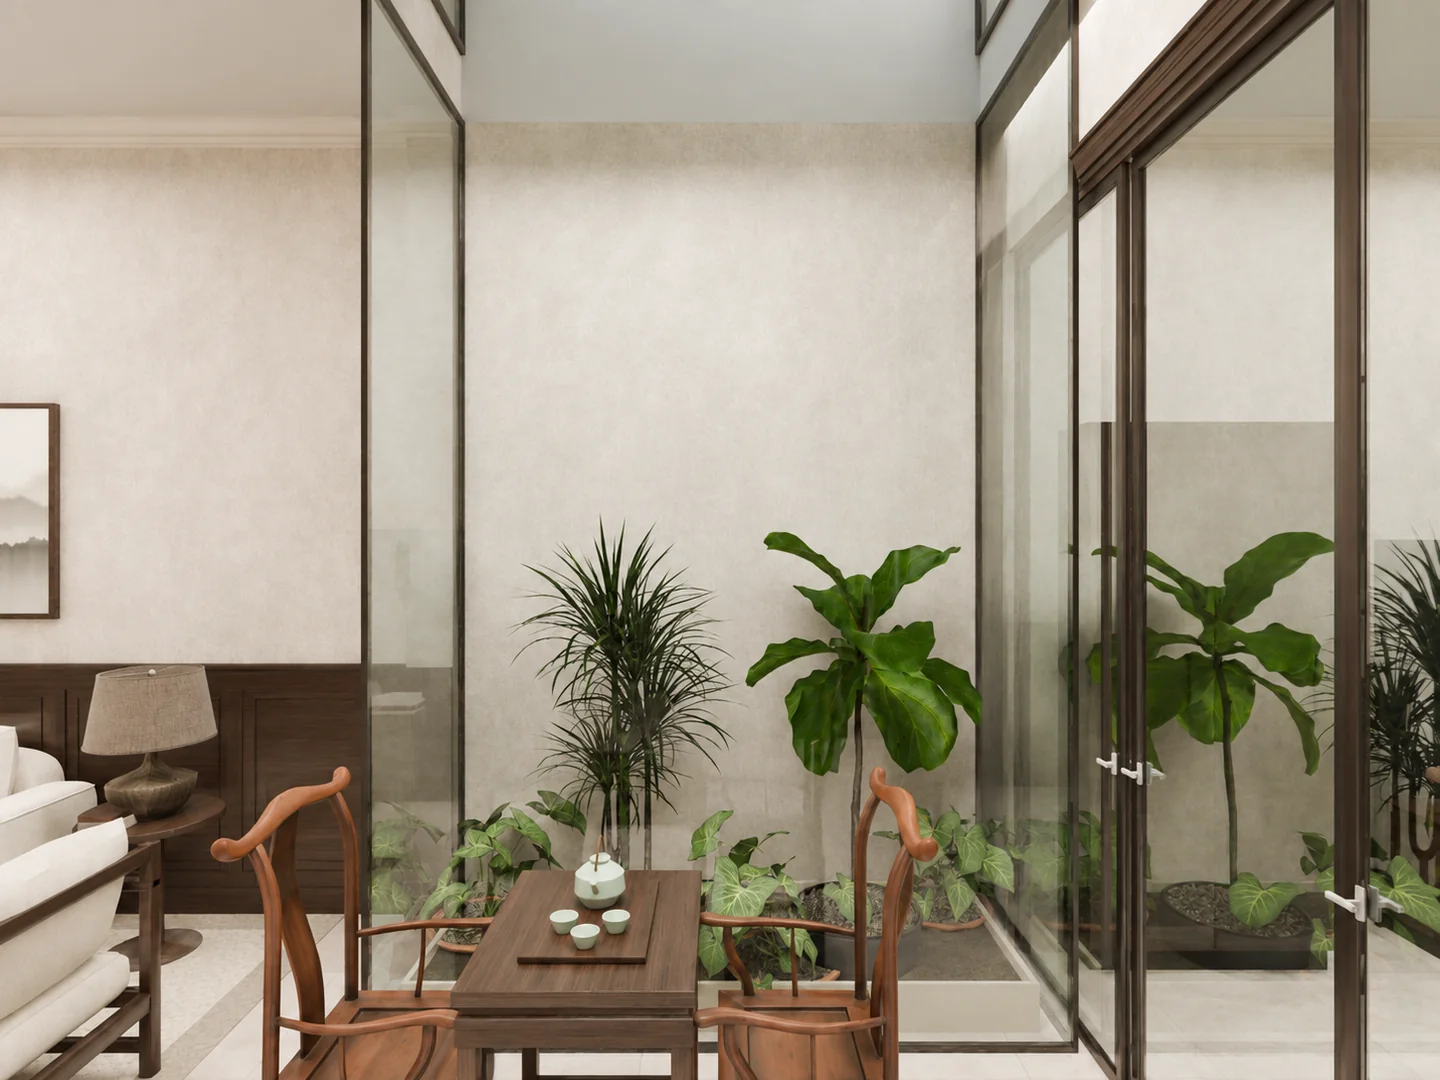
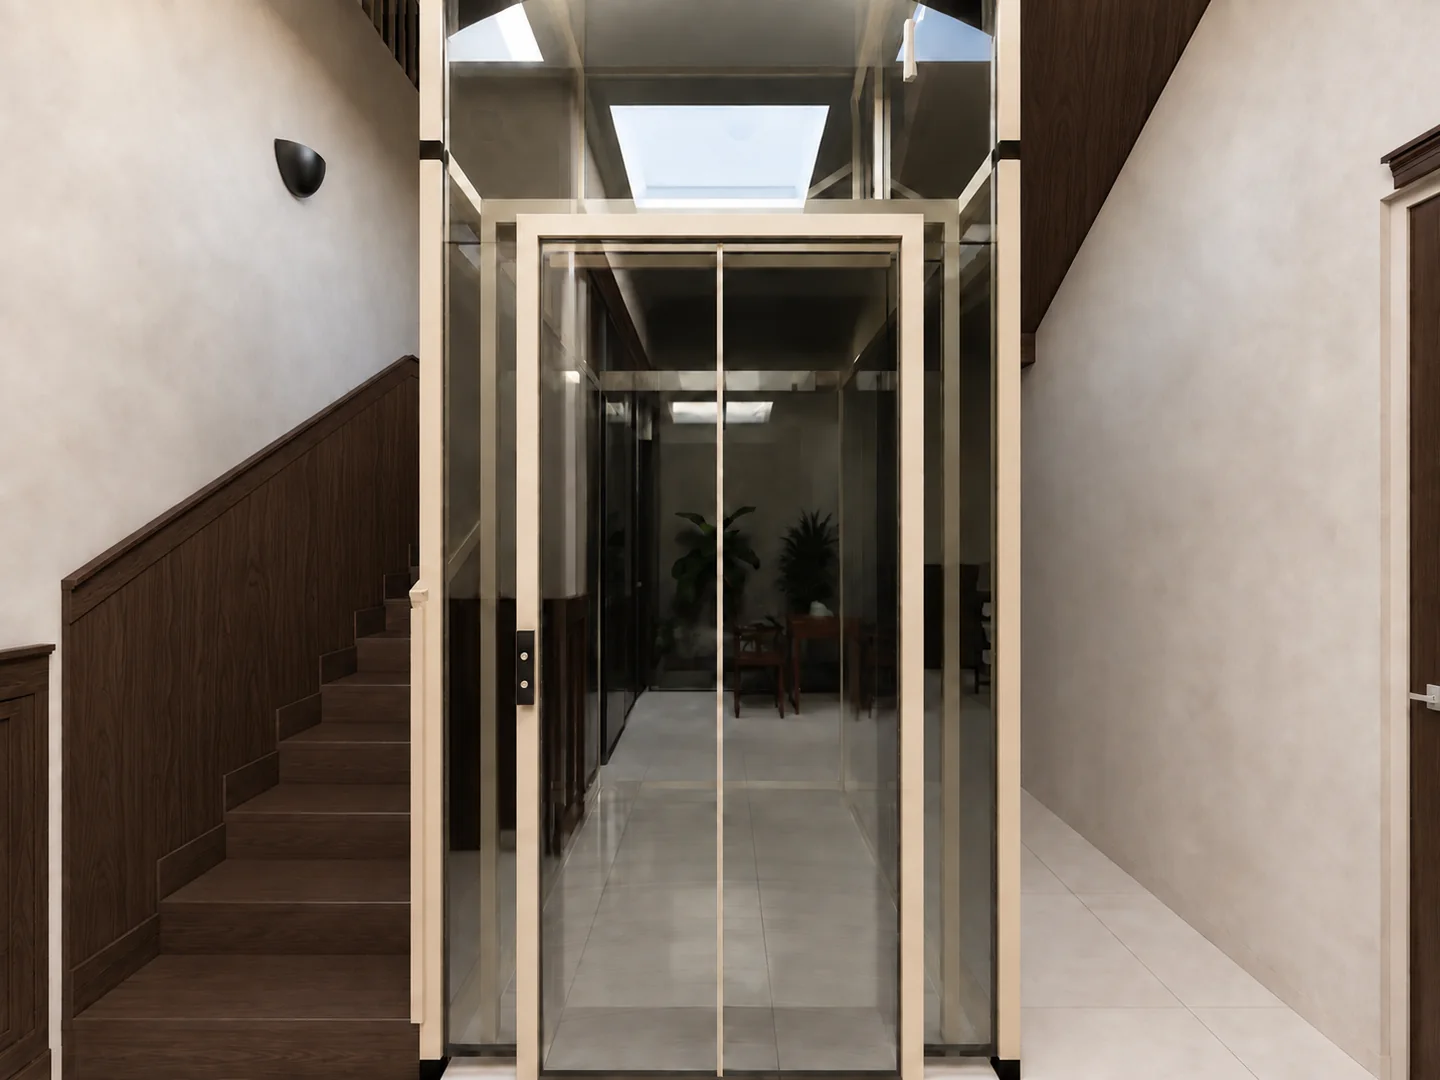
A Ming-style timber tea table and armchairs sit beside a glazed, planted lightwell. The walnut-clad stair and the glass lift are right next to it.
Main materials
Slim-framed glazing around the lightwell
Ming-style tea furniture
Walnut-clad stair
Glass lift
Tea hall and glazed lightwellStair and glass lift
Dining room
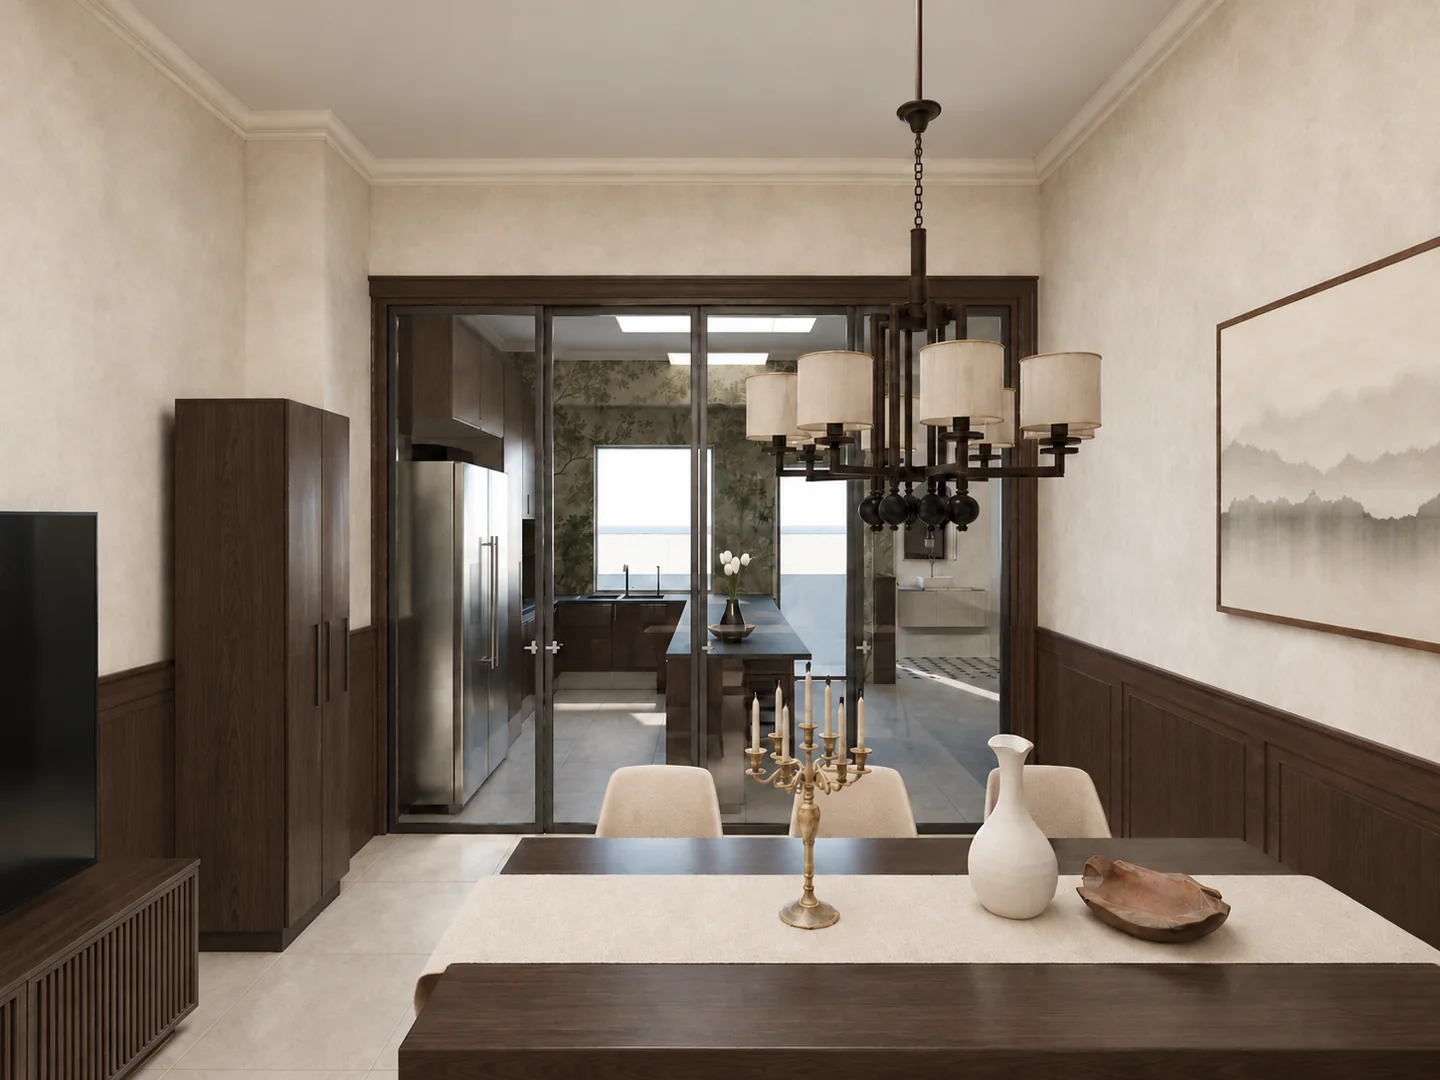
A dark timber dining table, cream upholstered chairs and a fabric-shaded chandelier. A glazed screen looks straight through to the kitchen.
Dining room toward the kitchen
Bedroom 1
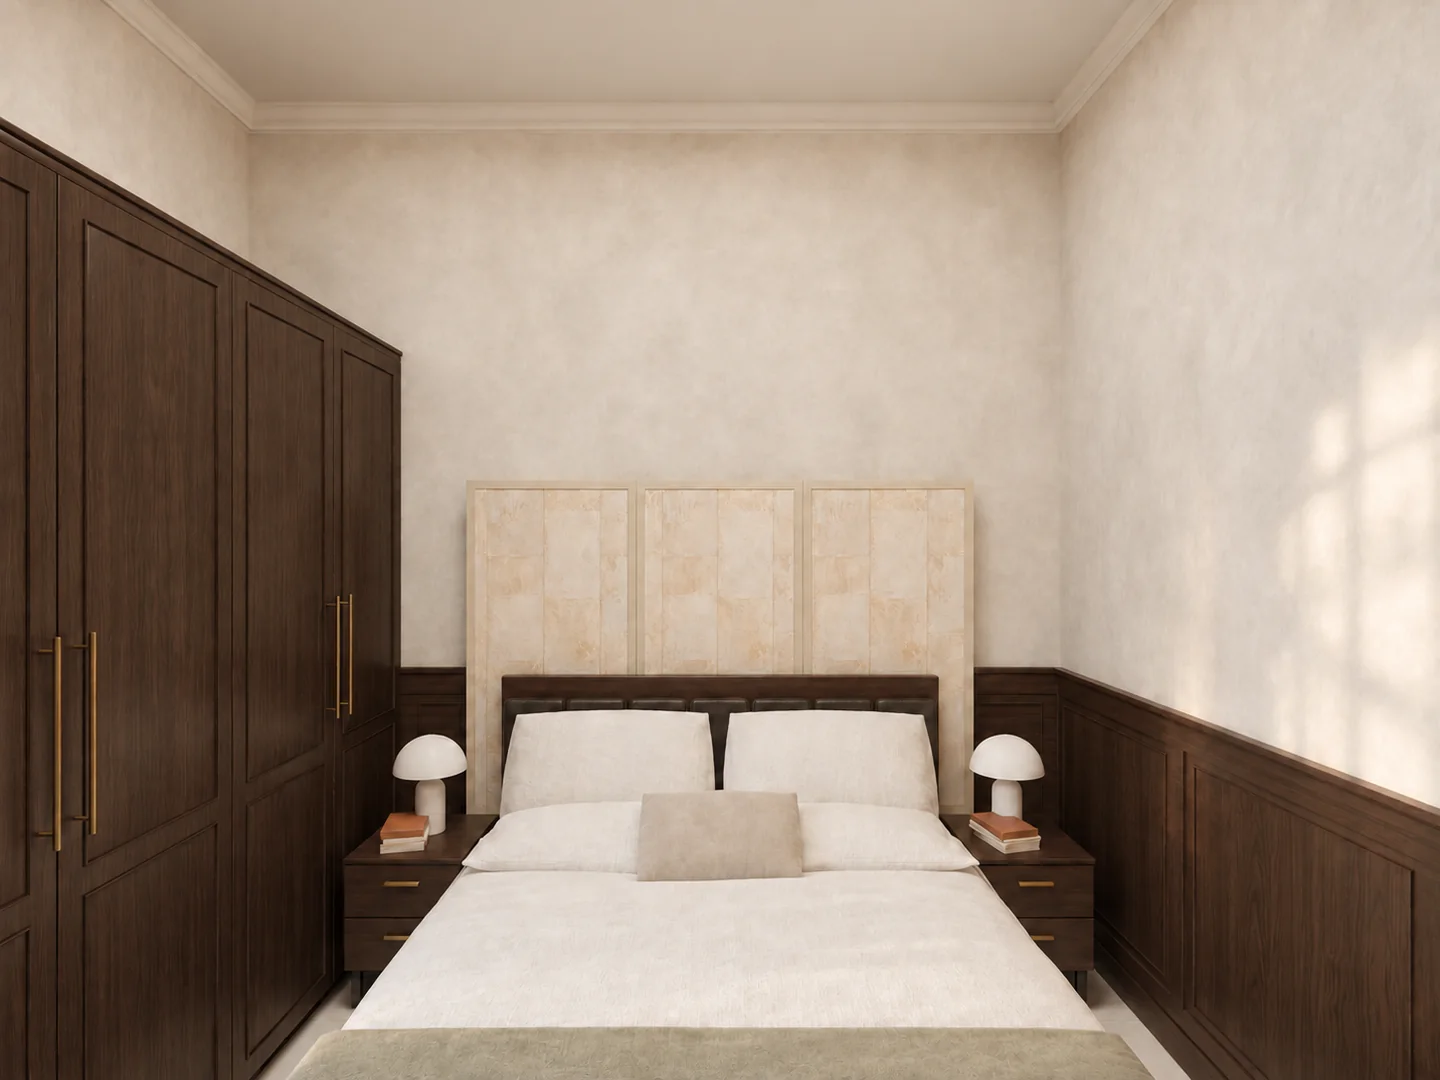
An ivory headboard wall, mushroom bedside lamps and panelled walnut wardrobes.
Headboard and divider
Kitchen and round dining table
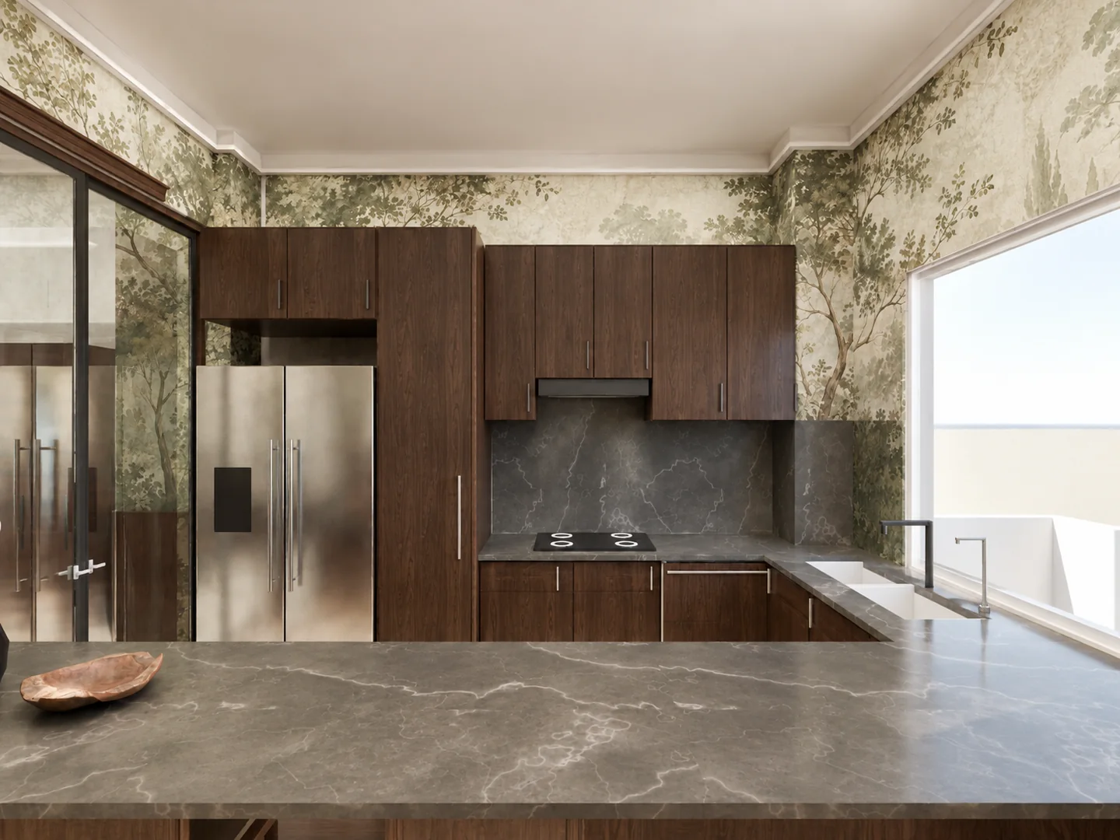
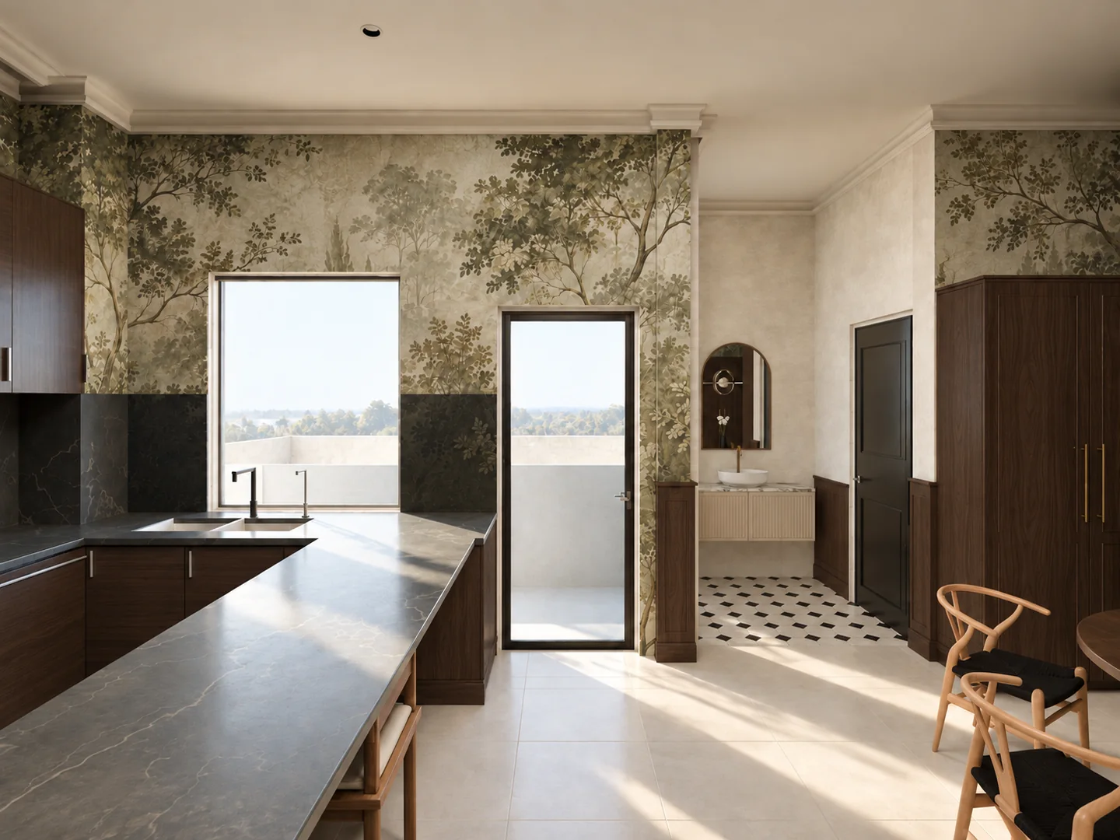
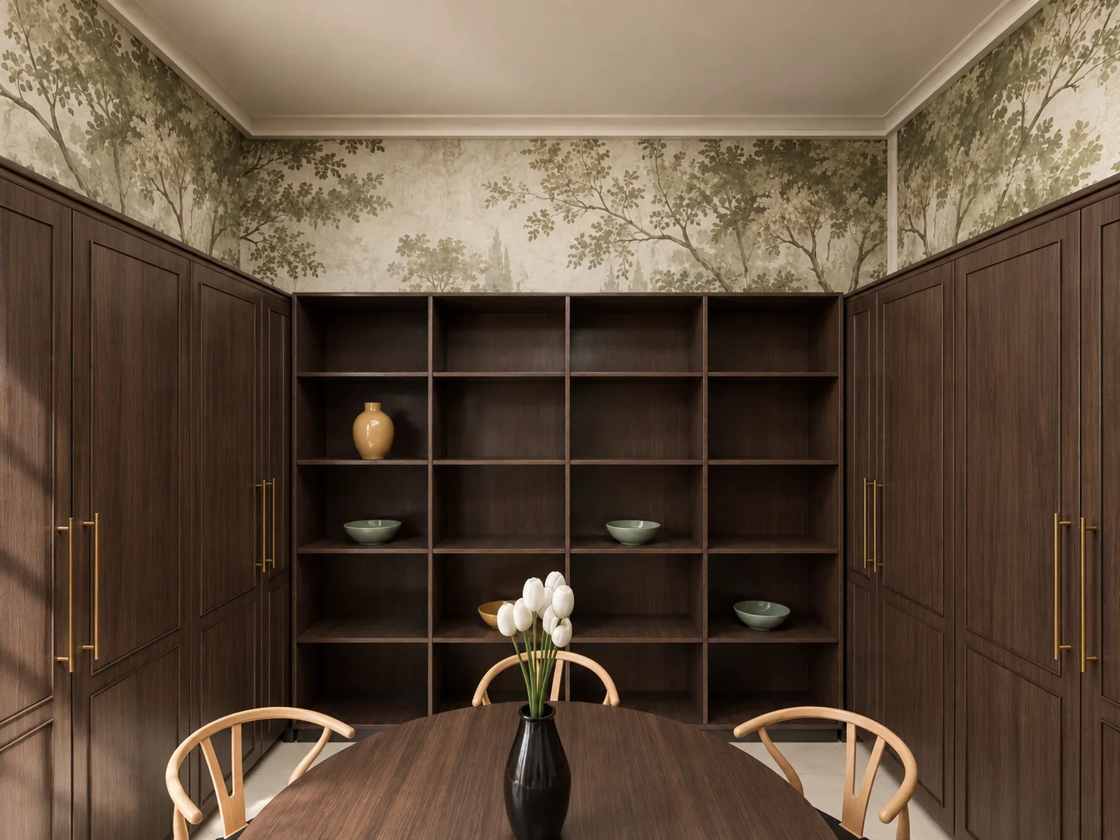
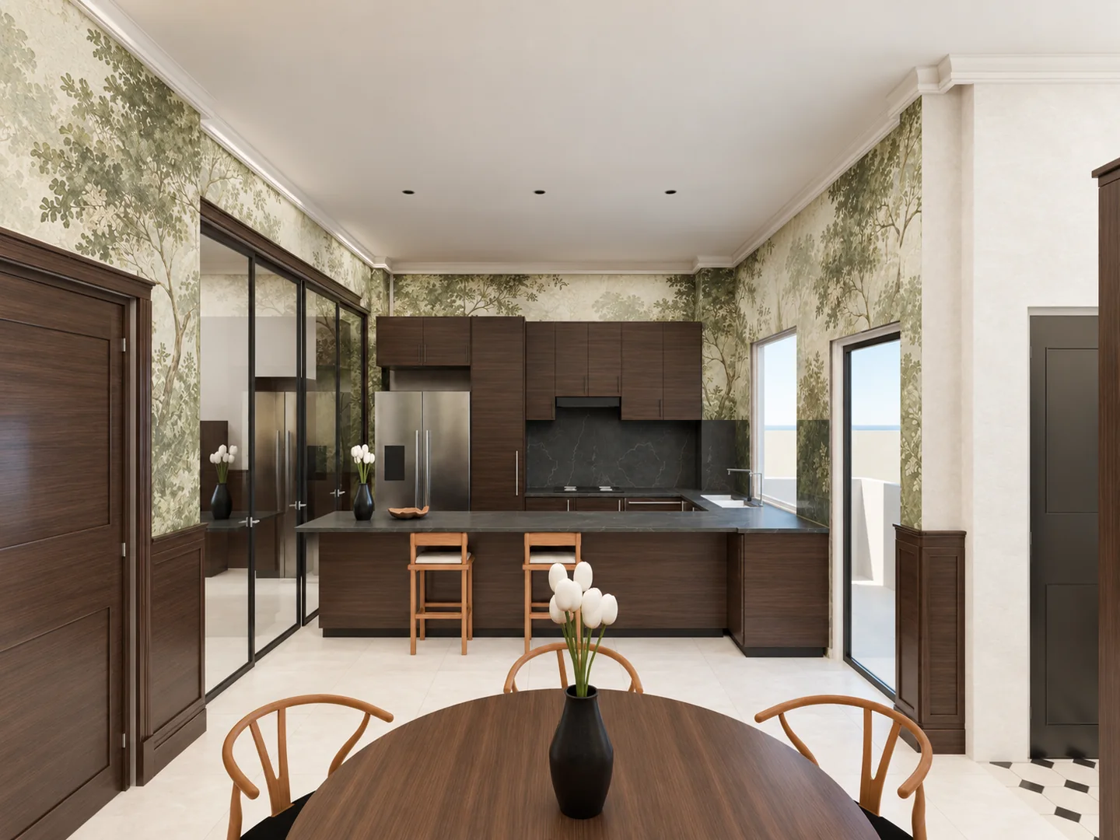
A U-shaped kitchen with dark walnut cabinets, grey veined stone and a woodland mural wallpaper. A round dining table, wishbone chairs and display shelving share the space.
Main materials
Dark walnut kitchen cabinets
Grey veined stone worktops and splashback
Woodland mural wallpaper
Stainless side-by-side refrigerator
Wishbone chairs
Cooker and refrigeratorSink and kitchen counterRound dining table and display shelvesRound dining table toward the kitchen
Upper floor
Choose a viewpoint or explore each room.
Master bedroom
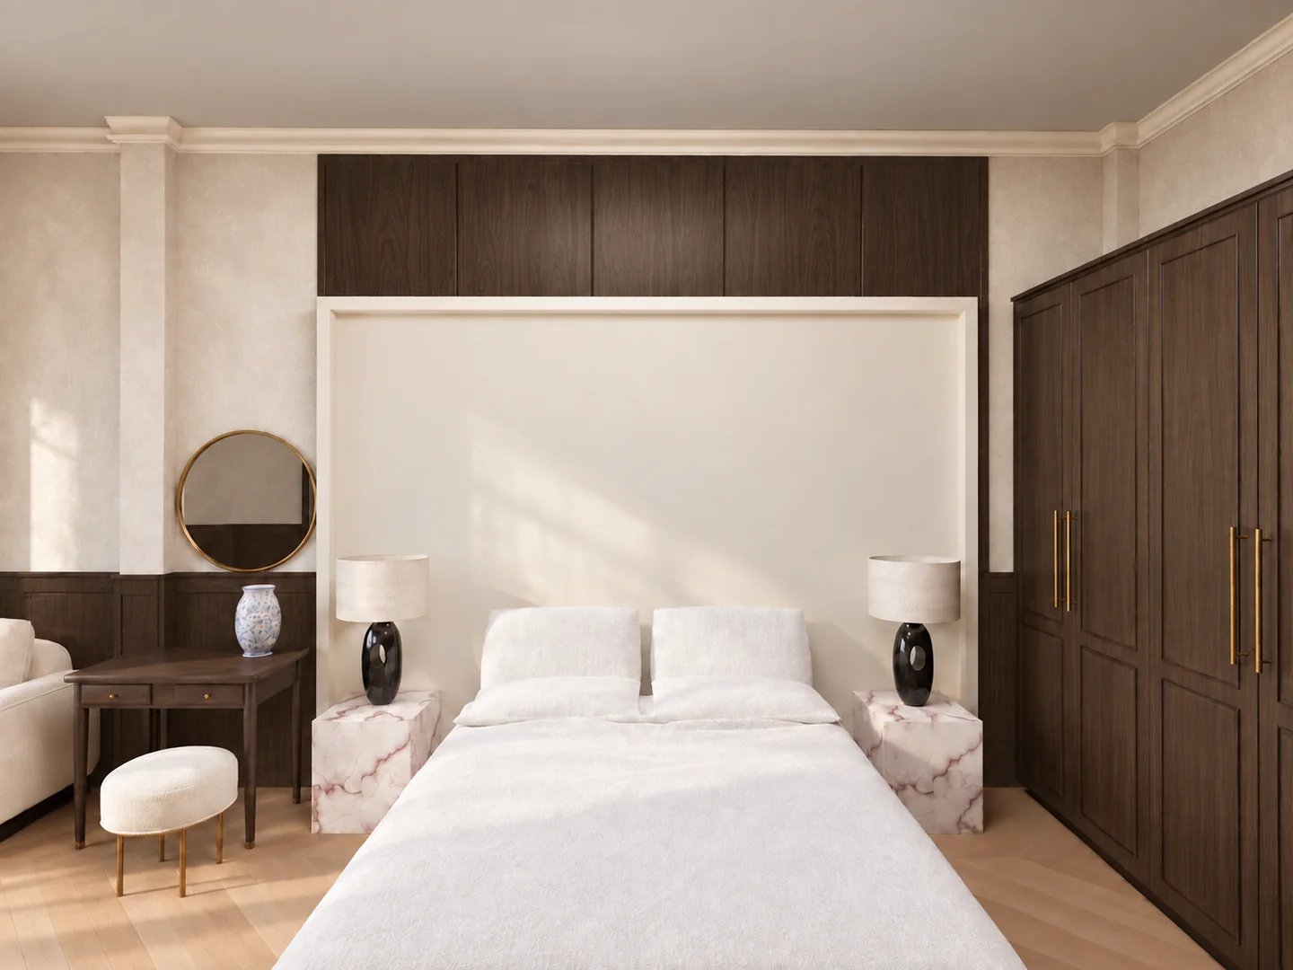
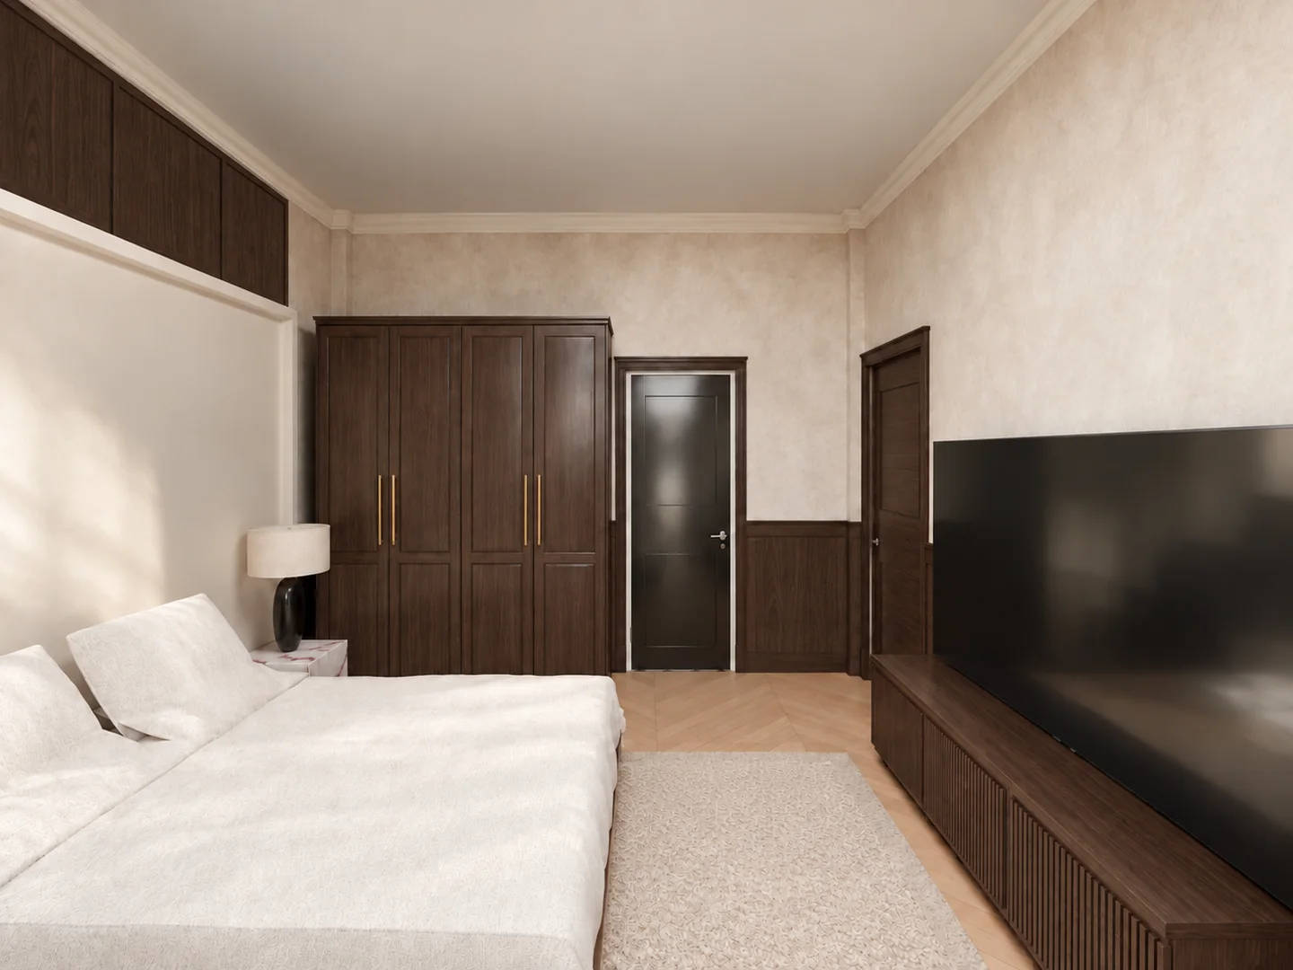
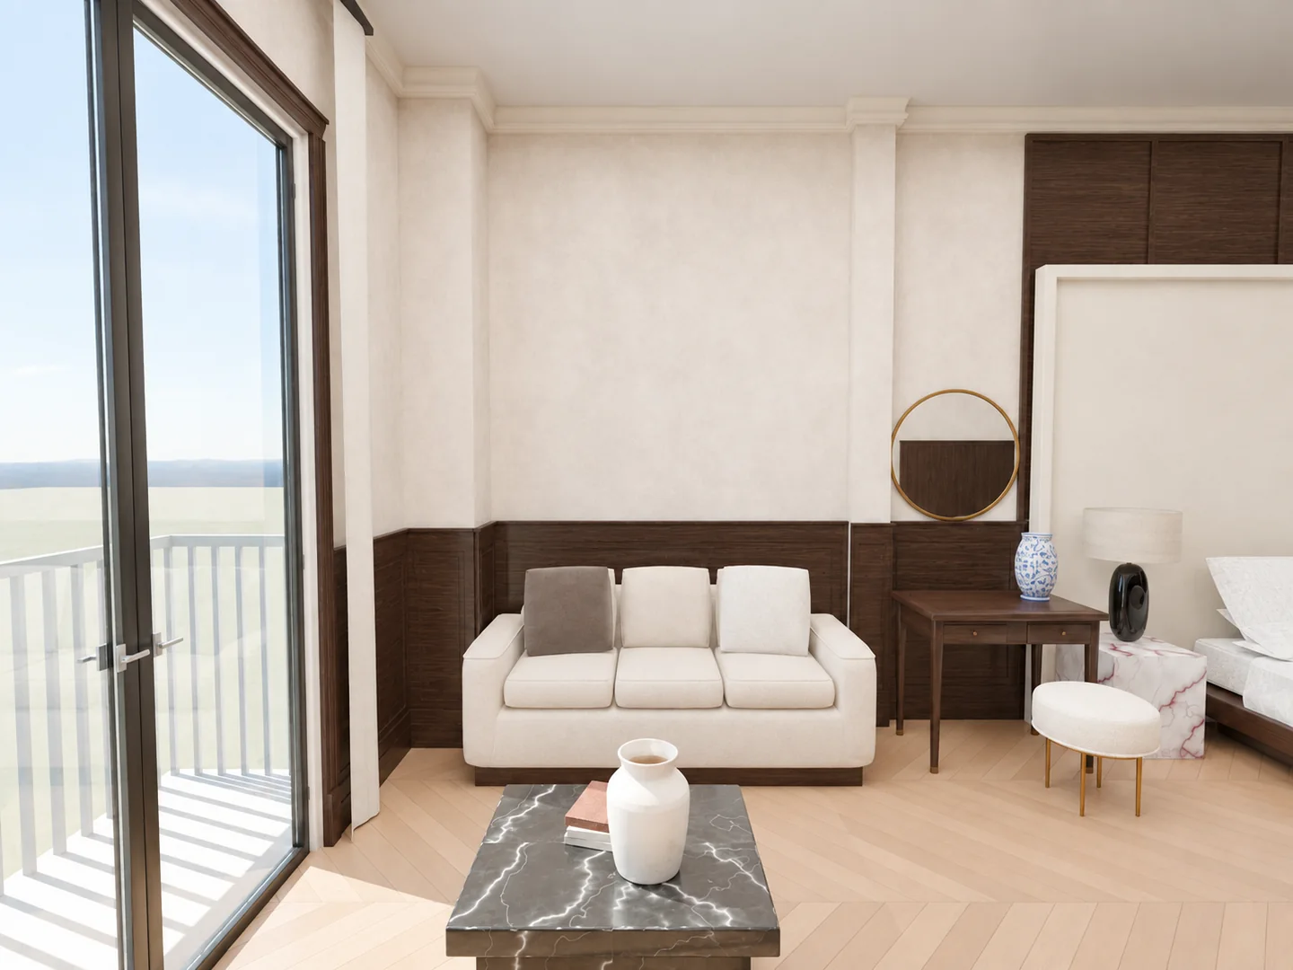
A low bed with white bedding, violet-veined marble nightstands and a round brass mirror over the dressing table. A bouclé sofa lounge opens onto the balcony. Oak chevron floor.
Main materials
Oak chevron floor
Violet-veined marble nightstands
Black marble coffee table
Panelled walnut wardrobes
Master bedroom headboardWardrobe and TV consoleLounge by the balcony
Master bathroom
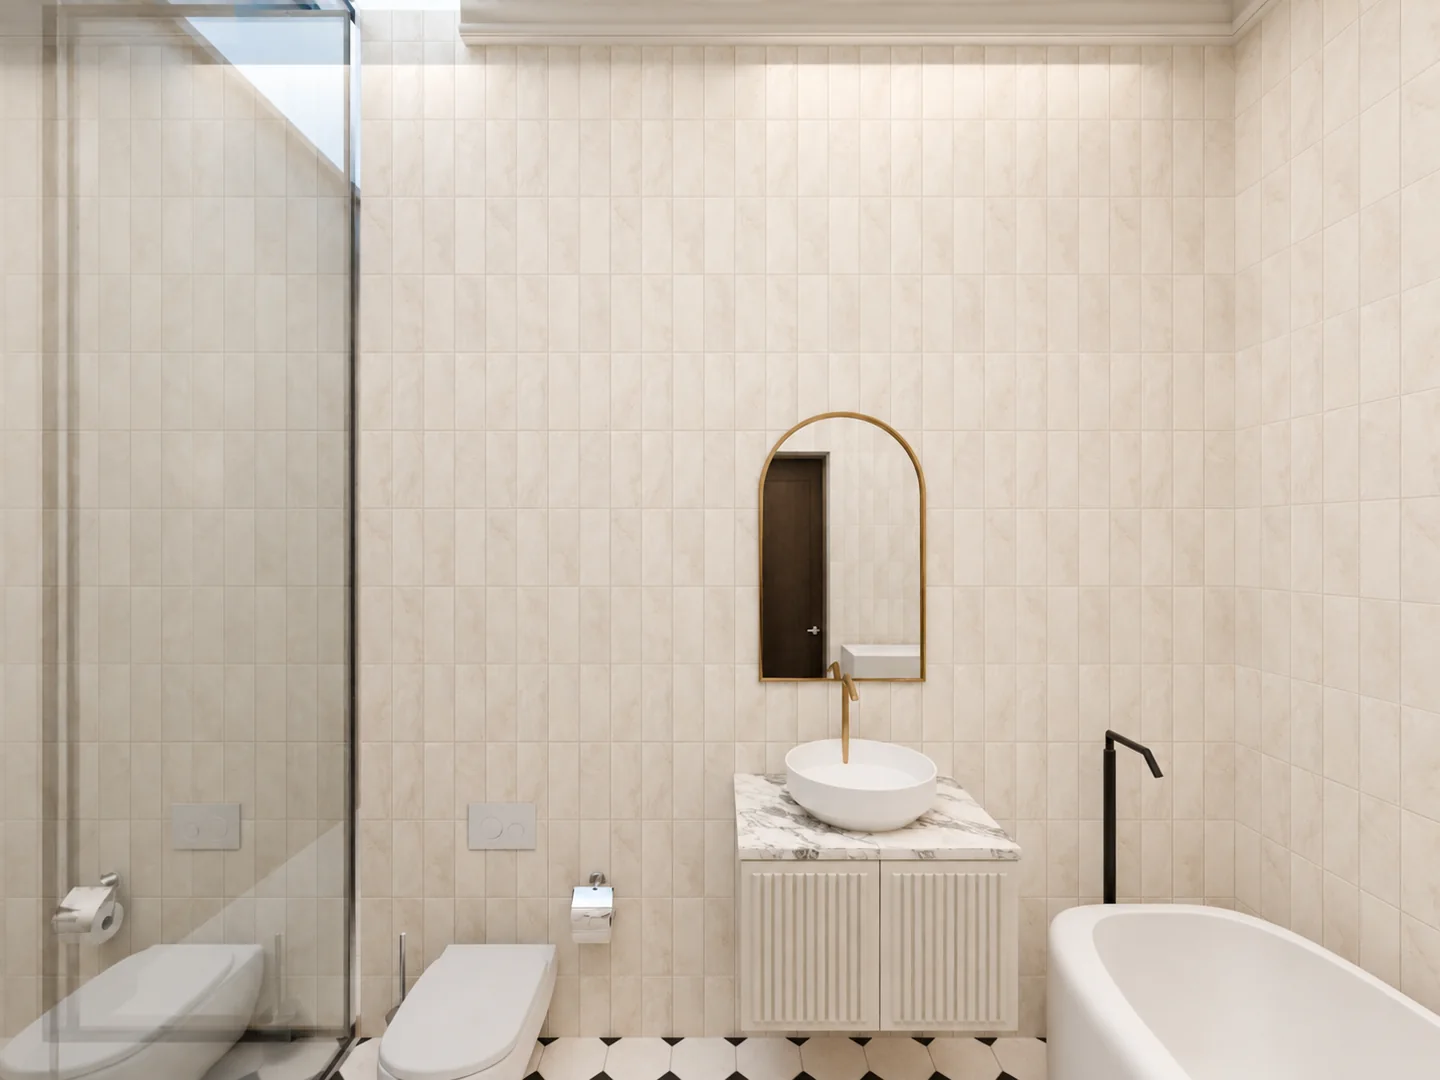
Cream wall tiles, a freestanding tub, a fluted wall-hung vanity with brass taps and an arched mirror. Octagon floor tiles.
Master bathroom
Altar room and study
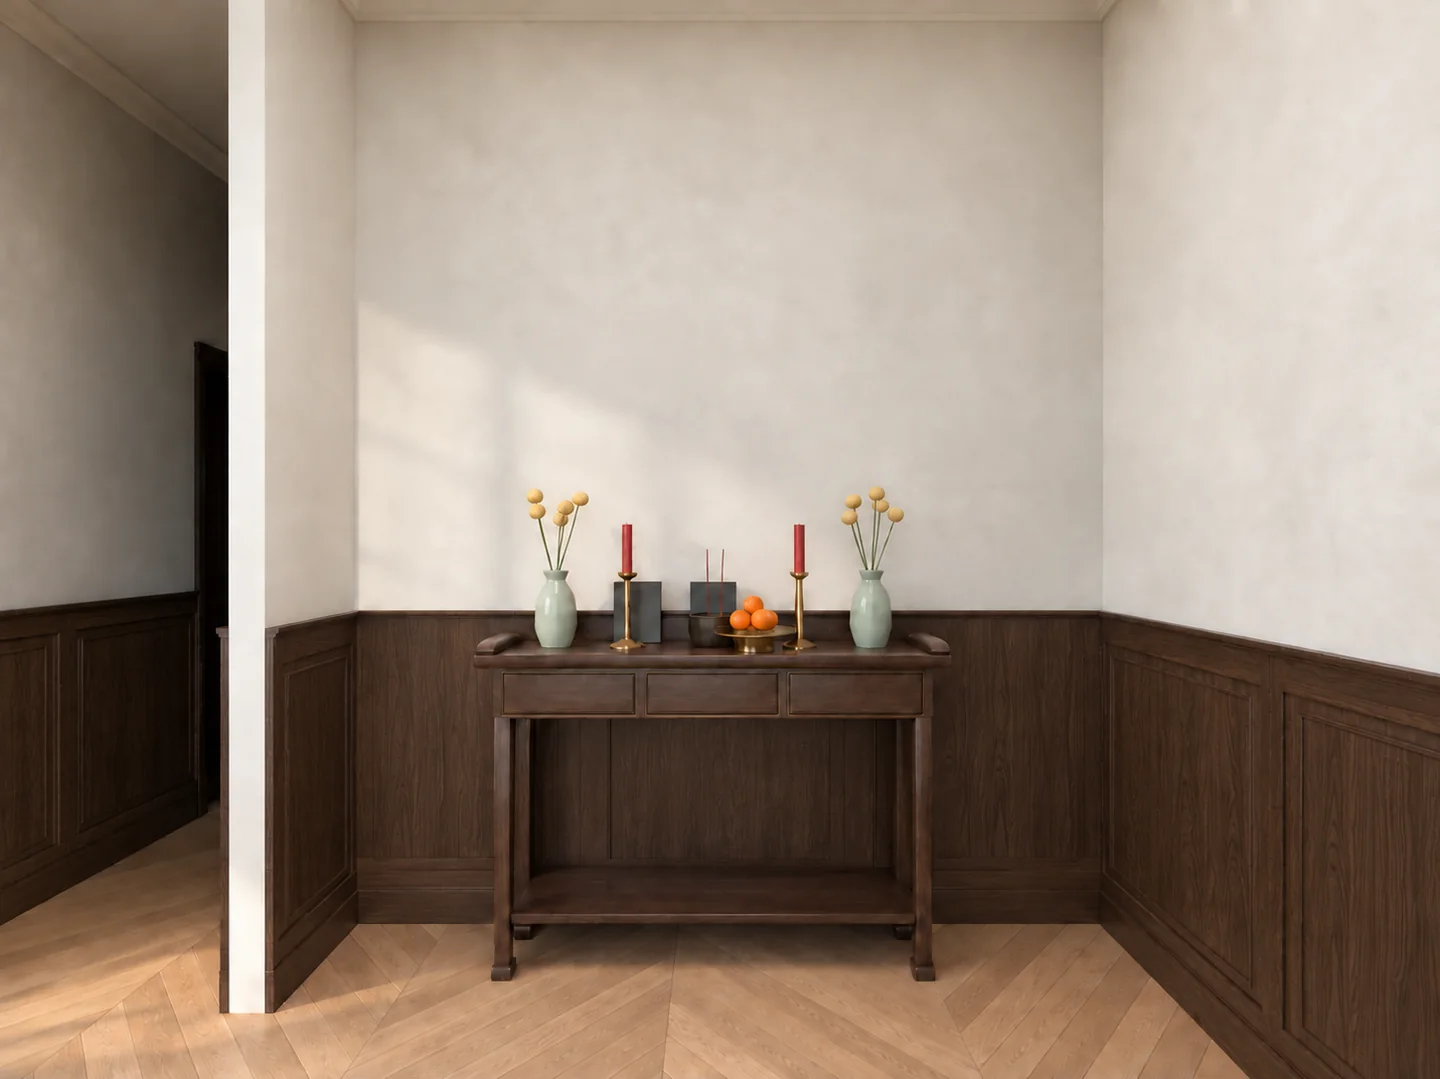
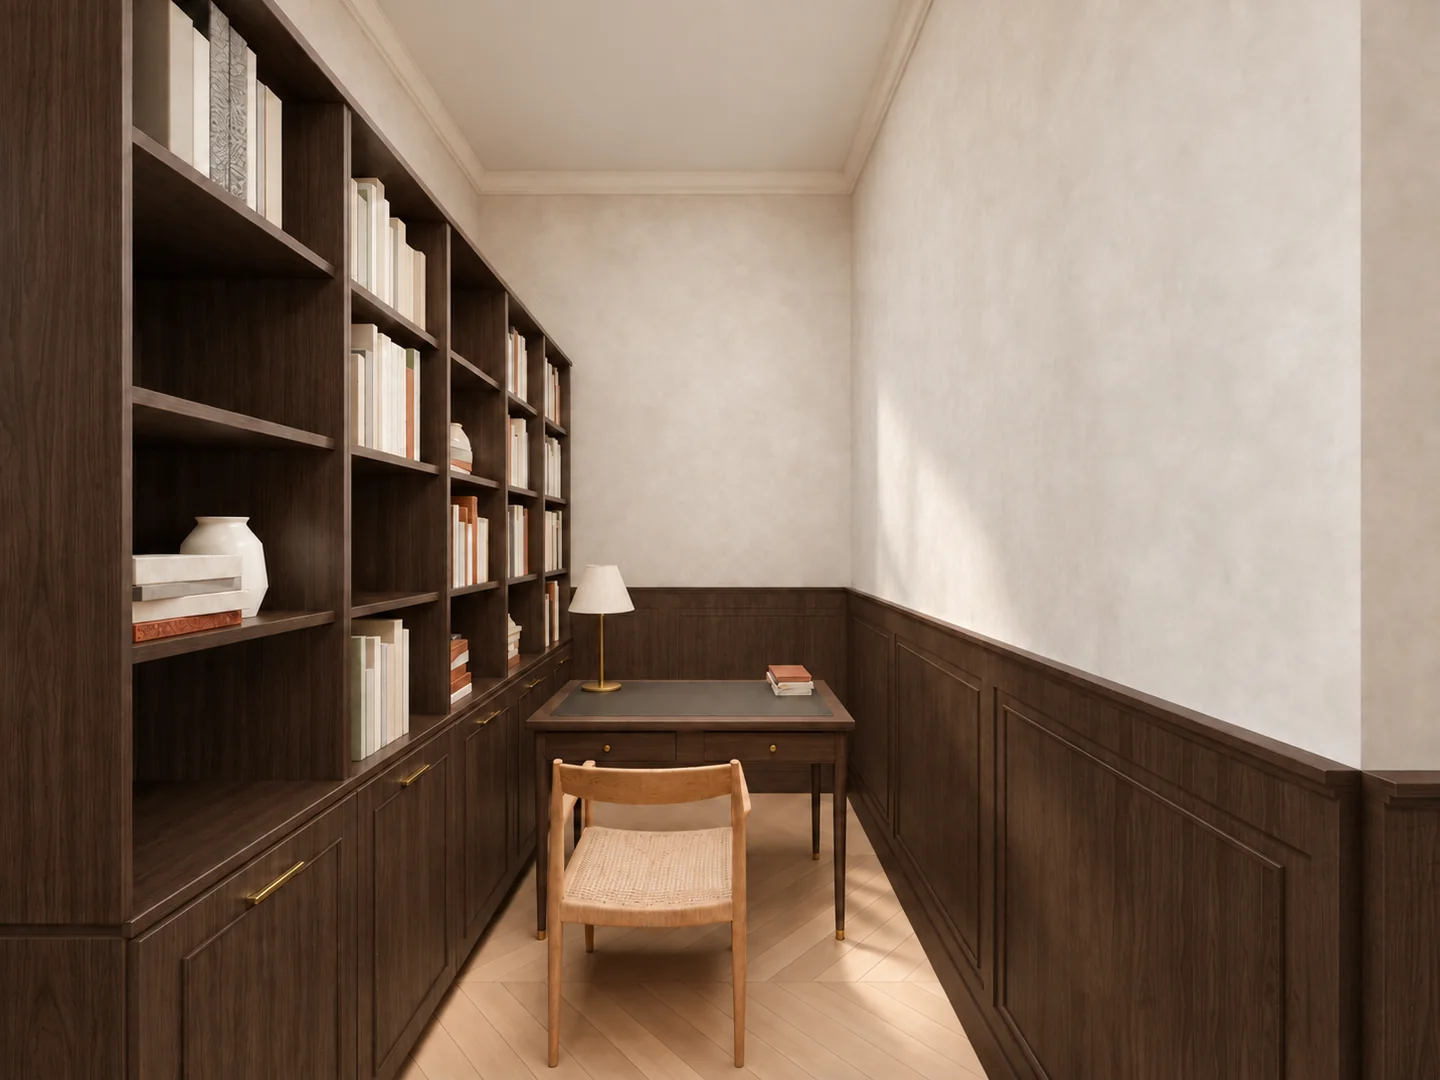
An ancestral altar with red candles, flowers and ceramic vases. The study has a multi-bay walnut bookcase, a writing desk and a task lamp.
Ancestral altarDesk and bookcase
Family lounge
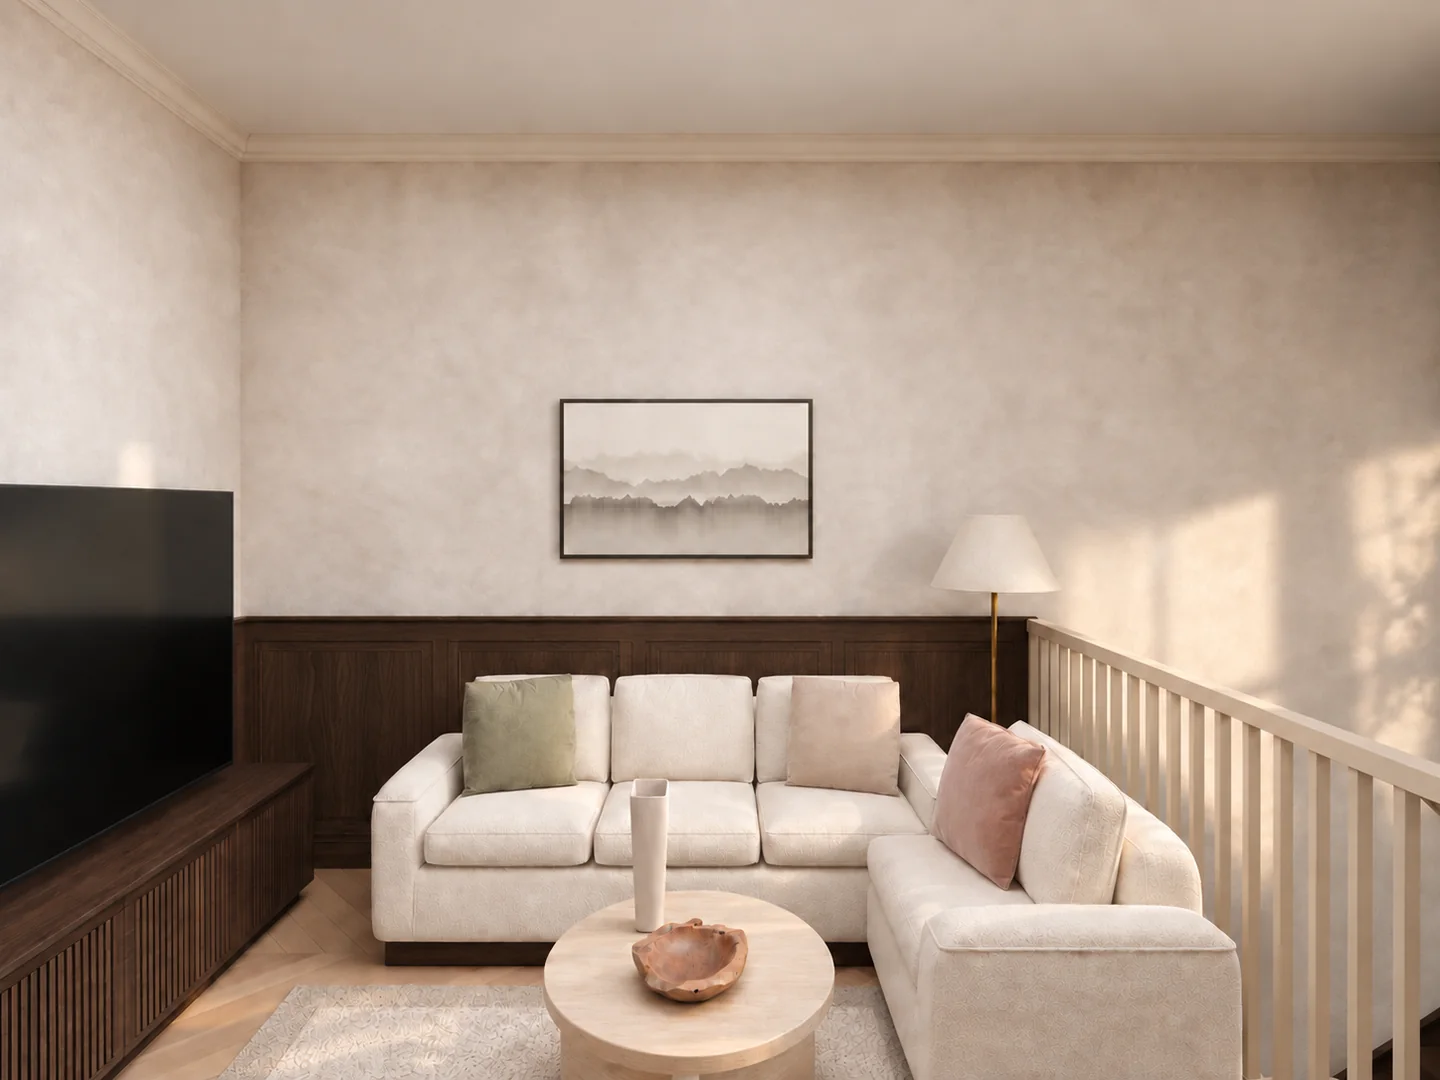
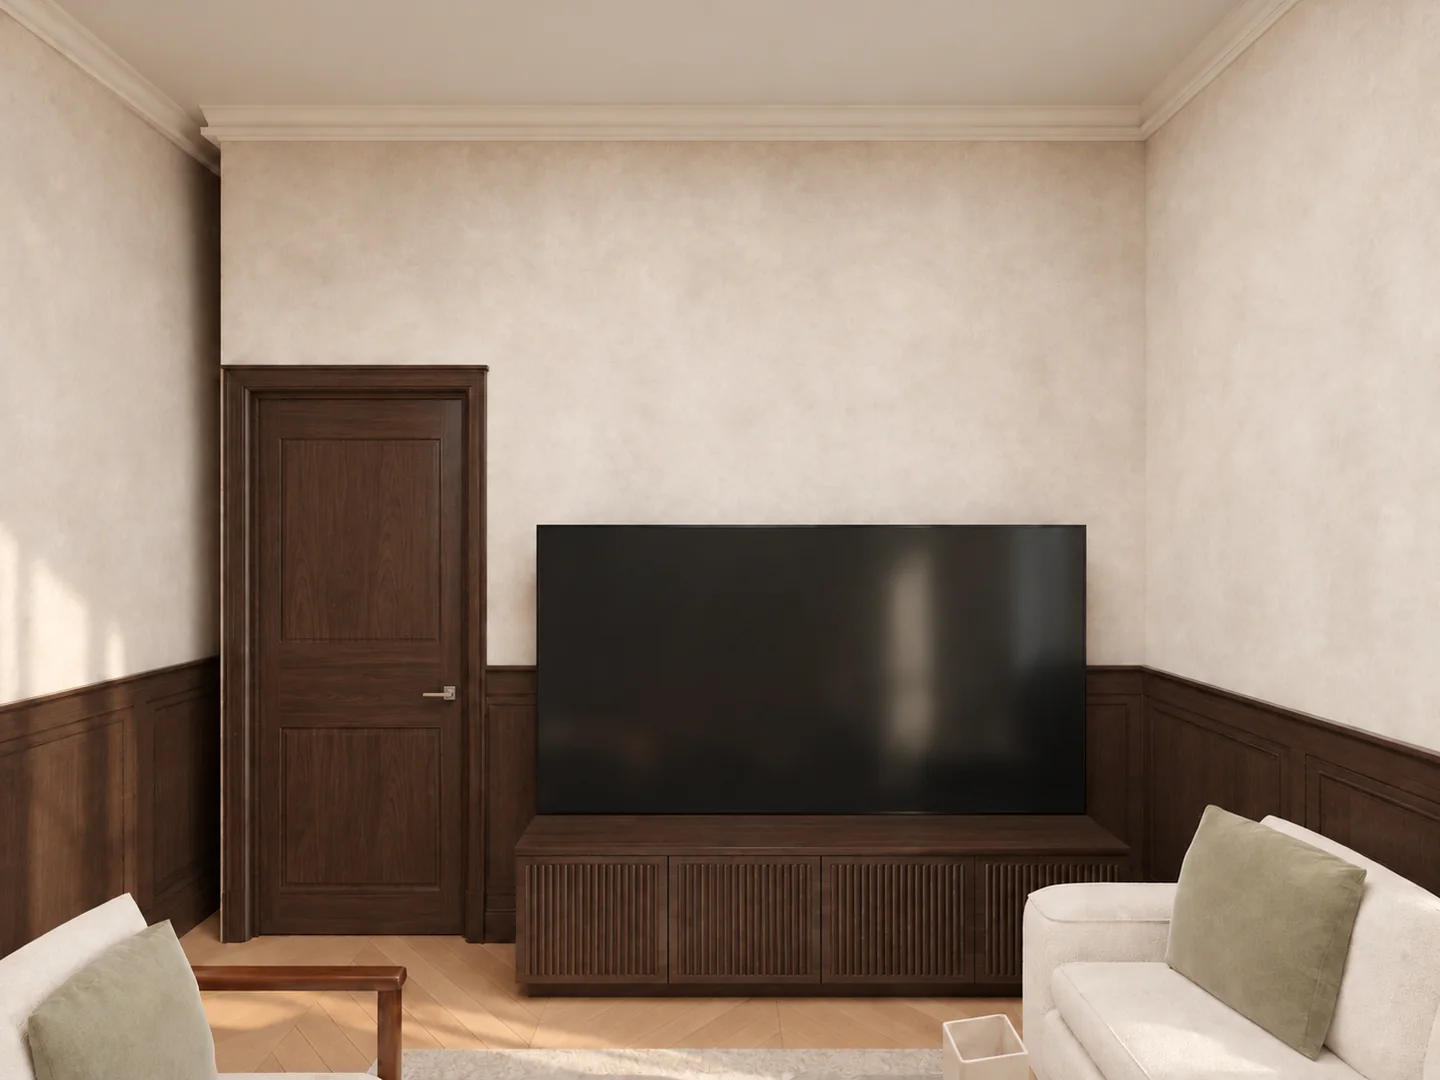
Ivory bouclé sofas, a round coffee table, a floor lamp and a walnut TV wall beside the stair balustrade.
Family lounge seatingFamily lounge TV wall
Bedroom 3
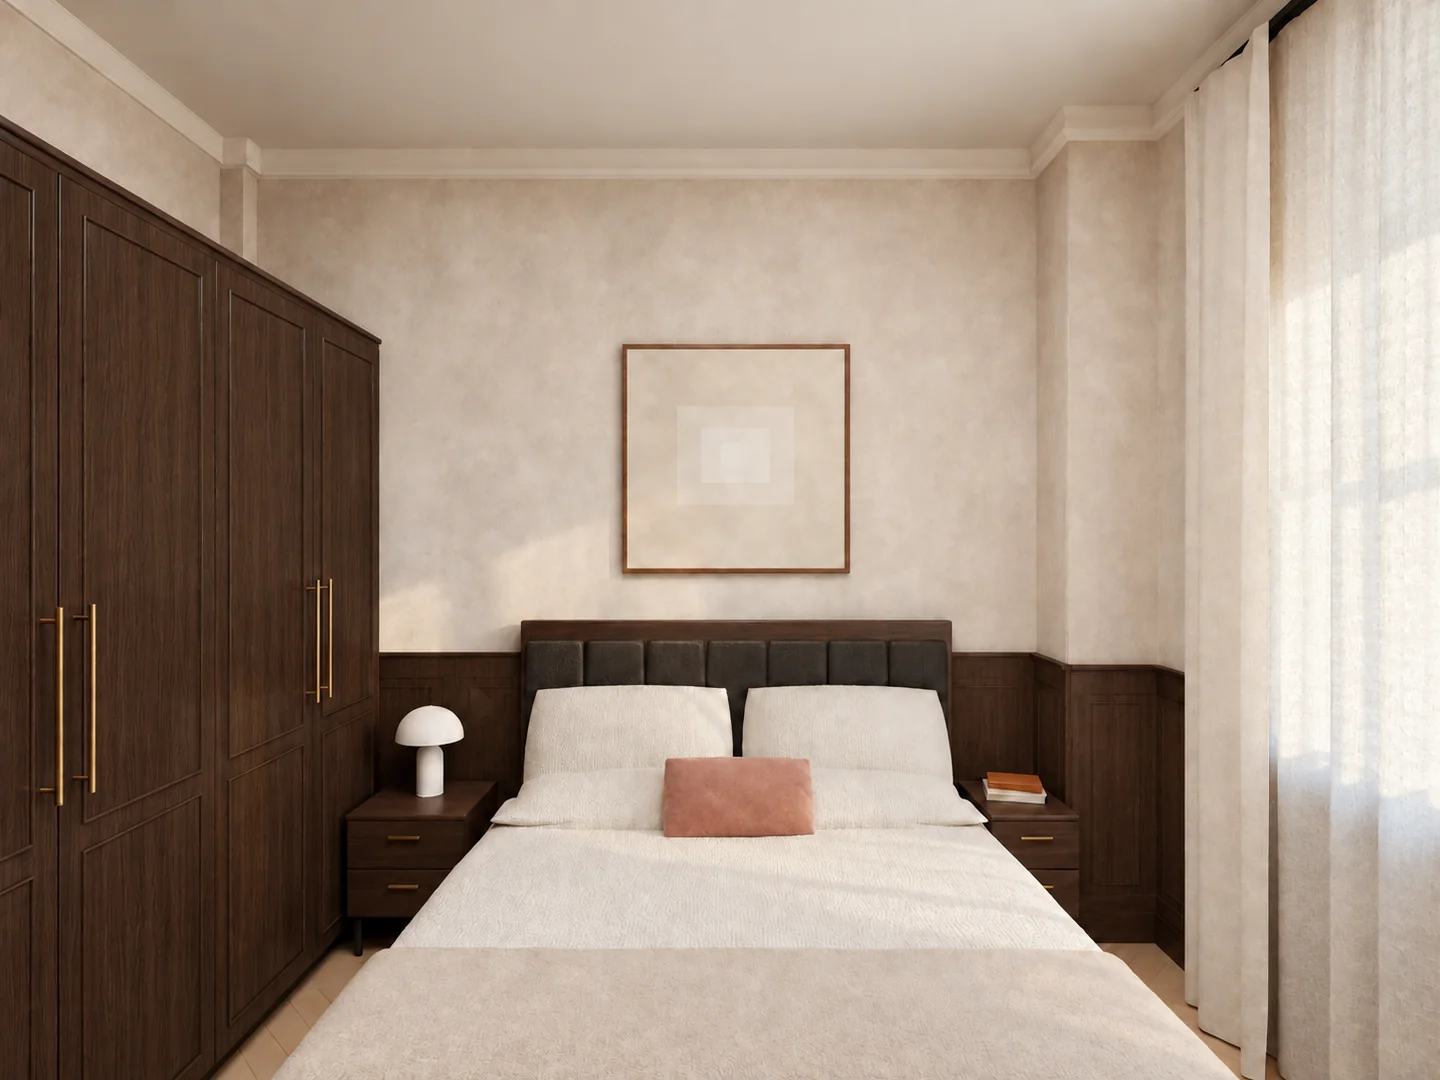
An upholstered headboard, a muted square artwork, sheer curtains and walnut wardrobes.
Bedroom 3 headboard
Bedroom 4
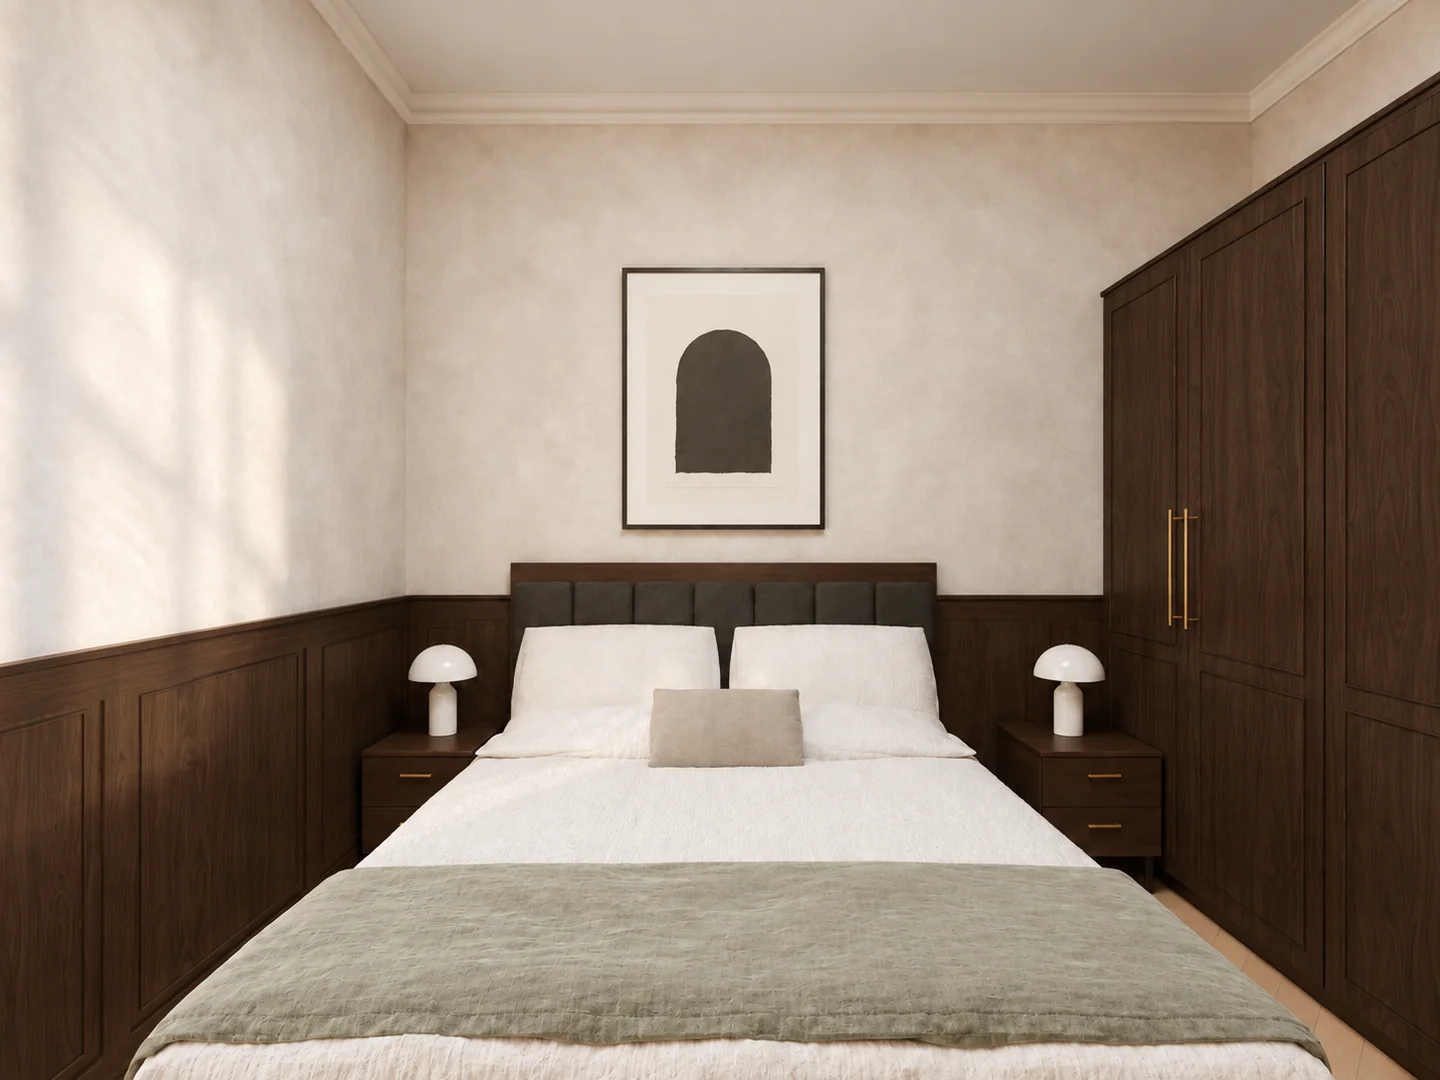
An upholstered headboard, an olive throw, a black arch artwork and walnut wardrobes.
Bedroom 4 headboard
Images present a design proposal. The garage and laundry are outside this image selection.