Dark timber, amber glass and warm light in a two-storey interior renovation proposal.
Introducing project
Island and amber glass wallView 01Design visualisationIsland toward the stairView 02Design visualisationThe kitchen from the rightView 03Design visualisationThe kitchen and stairView 04Design visualisationTV wall and kitchen reflectionView 05Design visualisationThe stairView 06Design visualisationThe island and dining counterView 07Design visualisationFridge and pantry under the stairView 08Design visualisationHood, hob and backsplashView 09Design visualisationLooking down the dressing roomView 10Design visualisationThe bed and headboard wallView 11Design visualisationMirror, desk and benchView 12Design visualisationThe bench at the foot of the bedView 13Design visualisationThe headboard wallView 14Design visualisationThe vanity mirror and deskView 15Design visualisationEnsuite and guest WC cutawayView 16Design visualisationThe basin wallView 17Design visualisationThe WC wallView 18Design visualisationLanding and laundry doorView 19Design visualisationDown the hallway to the master bedroom doorView 20Design visualisationFrom the master bedroom toward the hallwayView 21Design visualisationThe bed between the book nichesView 22Design visualisationThe window wallView 23Design visualisationThe whole bathroomView 24Design visualisationThe tub and vanityView 25Design visualisationThe bedroomView 26Design visualisationFrom the deskView 27Design visualisationThe whole bathroomView 28Design visualisationThe vanityView 29Design visualisationWhole desk and dressing cutawayView 30Design visualisationWardrobe aisle and smoked glassView 31Design visualisation
Island and amber glass wallView 01Design visualisationIsland toward the stairView 02Design visualisationThe kitchen from the rightView 03Design visualisationThe kitchen and stairView 04Design visualisationTV wall and kitchen reflectionView 05Design visualisationThe stairView 06Design visualisationThe island and dining counterView 07Design visualisationFridge and pantry under the stairView 08Design visualisationHood, hob and backsplashView 09Design visualisationLooking down the dressing roomView 10Design visualisationThe bed and headboard wallView 11Design visualisationMirror, desk and benchView 12Design visualisationThe bench at the foot of the bedView 13Design visualisationThe headboard wallView 14Design visualisationThe vanity mirror and deskView 15Design visualisationEnsuite and guest WC cutawayView 16Design visualisationThe basin wallView 17Design visualisationThe WC wallView 18Design visualisationLanding and laundry doorView 19Design visualisationDown the hallway to the master bedroom doorView 20Design visualisationFrom the master bedroom toward the hallwayView 21Design visualisationThe bed between the book nichesView 22Design visualisationThe window wallView 23Design visualisationThe whole bathroomView 24Design visualisationThe tub and vanityView 25Design visualisationThe bedroomView 26Design visualisationFrom the deskView 27Design visualisationThe whole bathroomView 28Design visualisationThe vanityView 29Design visualisationWhole desk and dressing cutawayView 30Design visualisationWardrobe aisle and smoked glassView 31Design visualisation
One house, layers of space.
The ground floor brings kitchen, dining and living together around a steel island and amber glass blocks. Walnut, dark oak, veined stone and brass details carry through bedrooms, dressing areas and bathrooms.
Explore each room in daylight or with the night lighting scheme. Views follow the project’s checked visualisation package.
Project type
Residential
Presentation
Interior renovation
Material
Two-floor visualisations
Viewing the night lighting scheme
Ground floor
Choose a viewpoint or explore each room.
Kitchen, dining and living
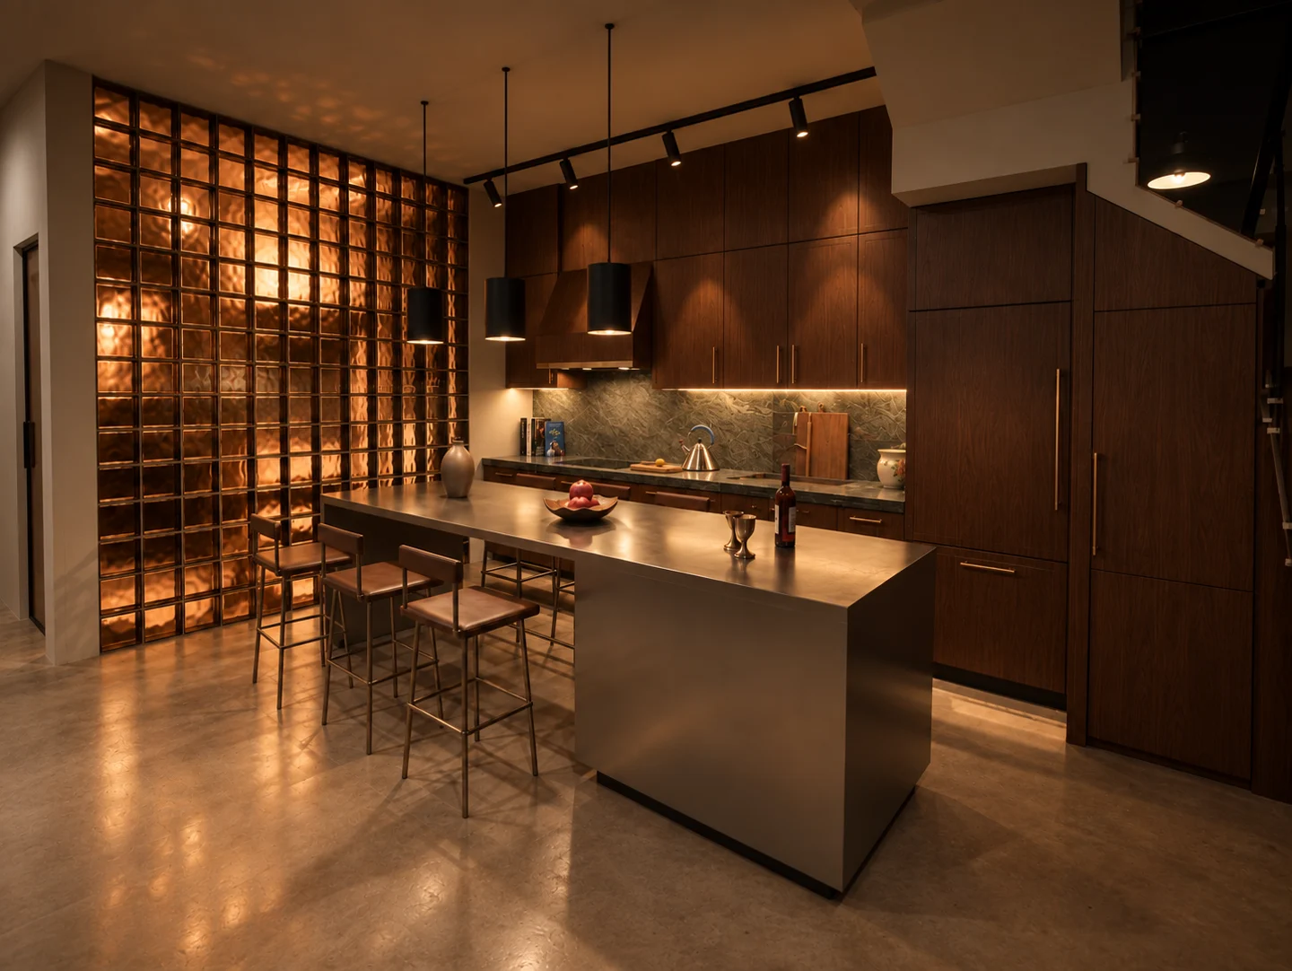
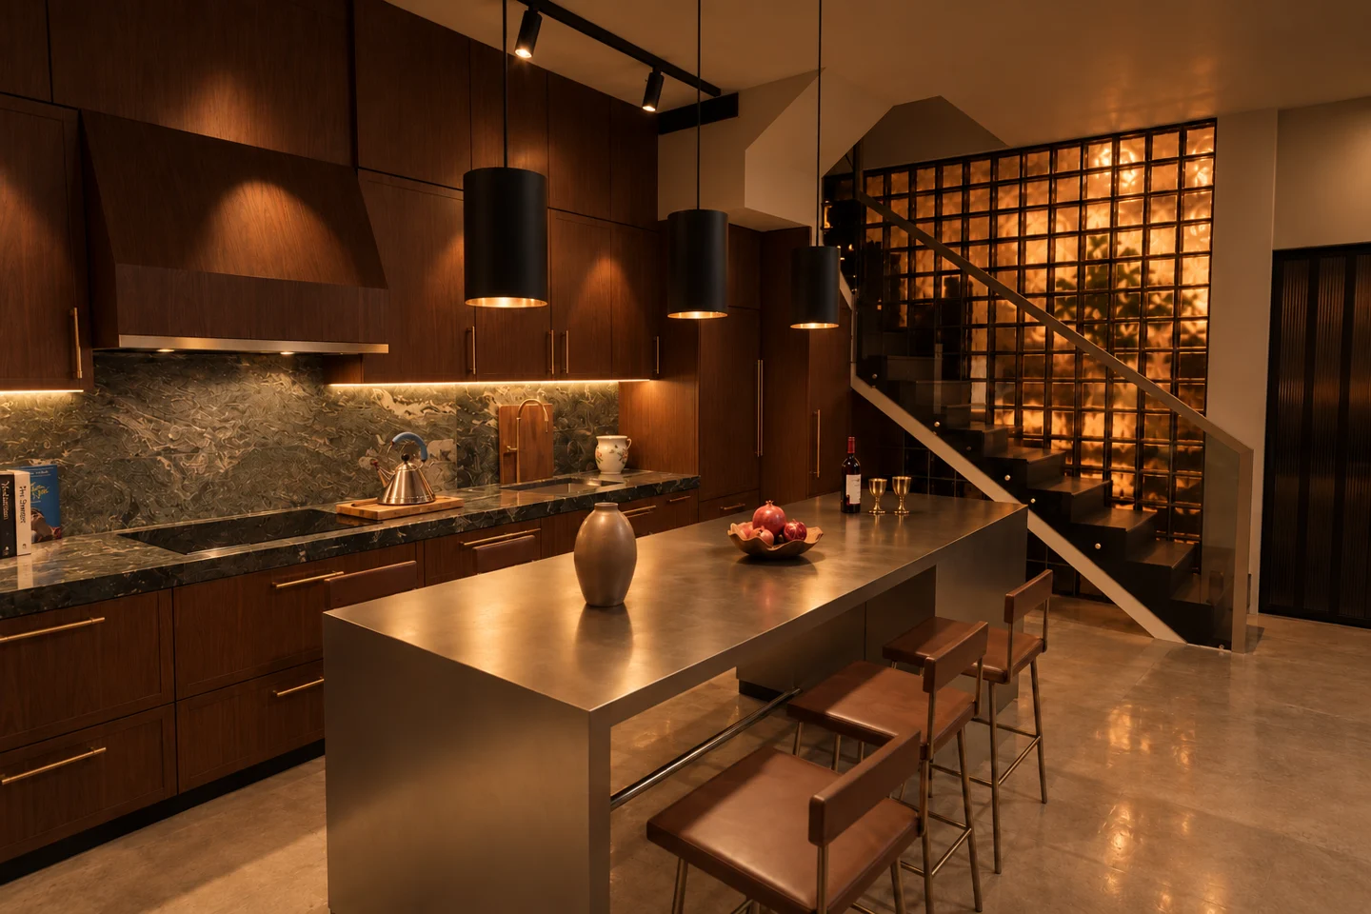
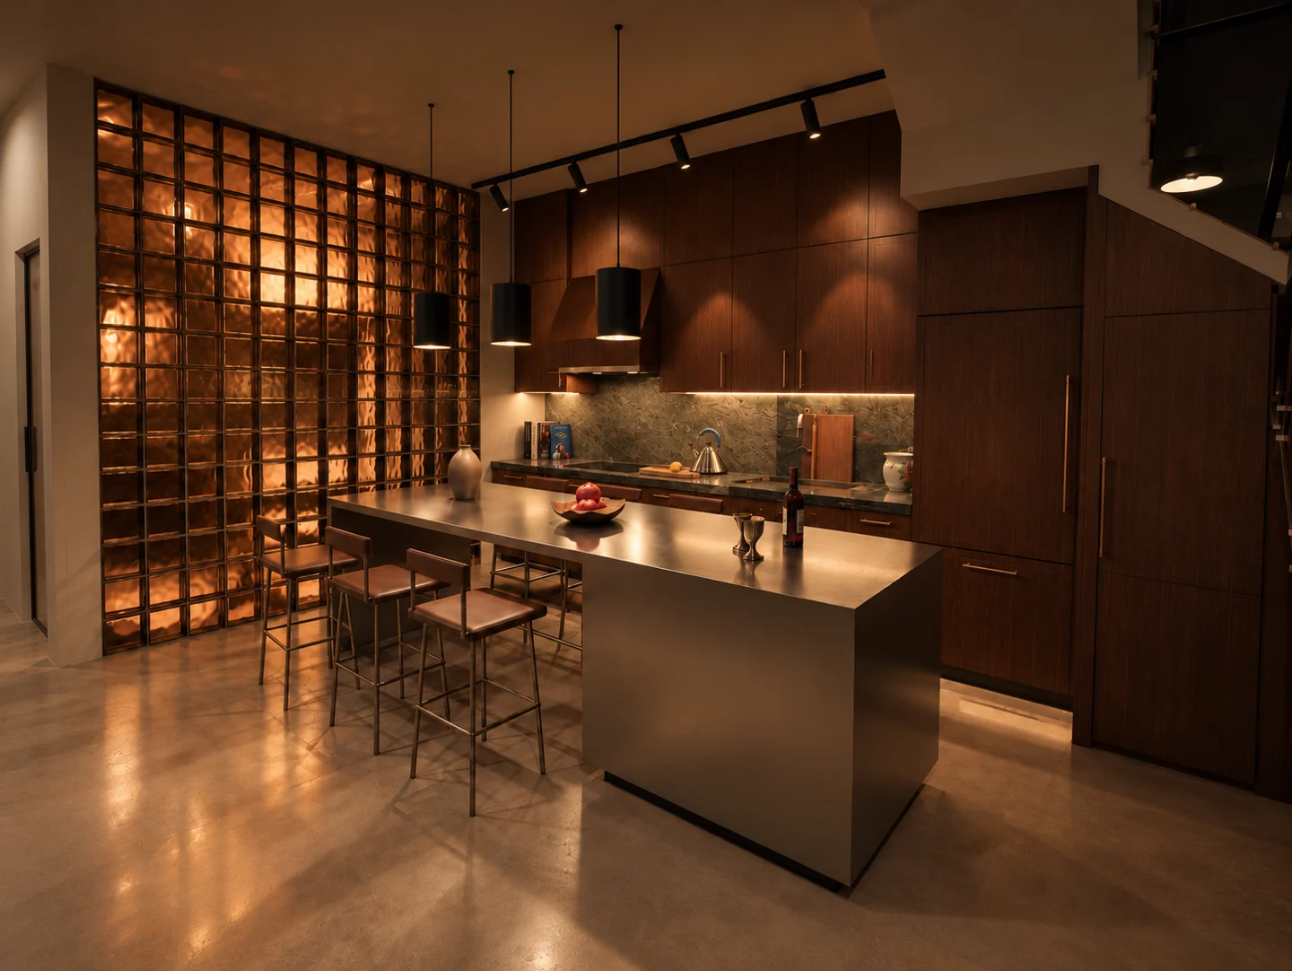
An open space combines walnut cabinetry, veined stone and a steel island that doubles as a dining counter. The TV wall and stair sit beside amber glass blocks.
Materials and lighting
Materials
Walnut veneer cabinets and living wall
Green-veined stone worktop and backsplash
Brushed stainless steel island
Brass handles and hood trim
Microcement floor
Amber glass blocks
Smoked ribbed glass doors with dark bronze frames
Night lighting design
Black track spotlights over the worktop
Three black cylinder pendants over the island
Warm LED strips under the wall cabinets
Recessed ceiling downlights
Black wall sconce beside the living console
Amber glass-block wall glowing warm
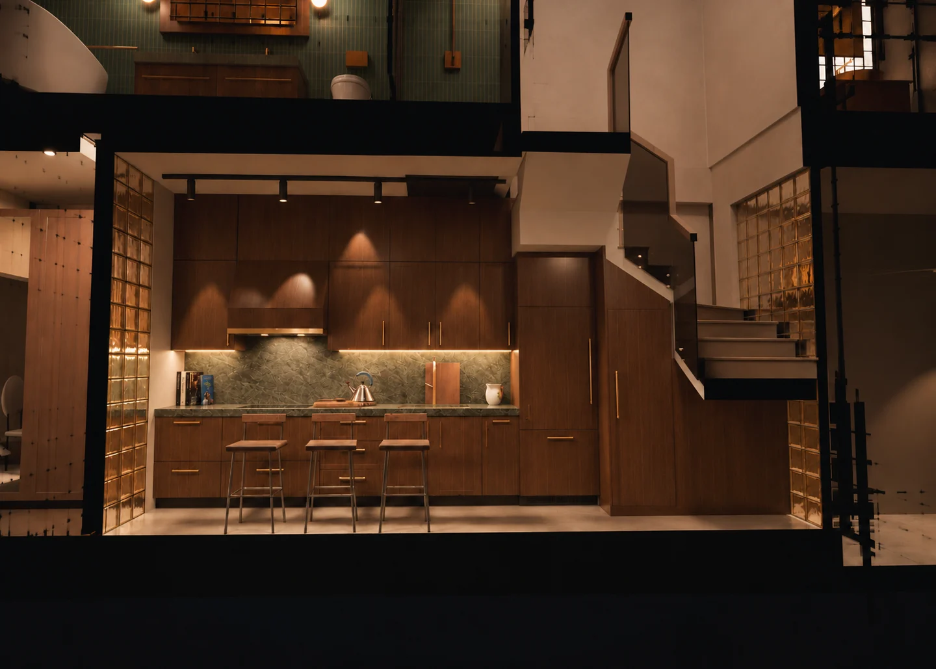
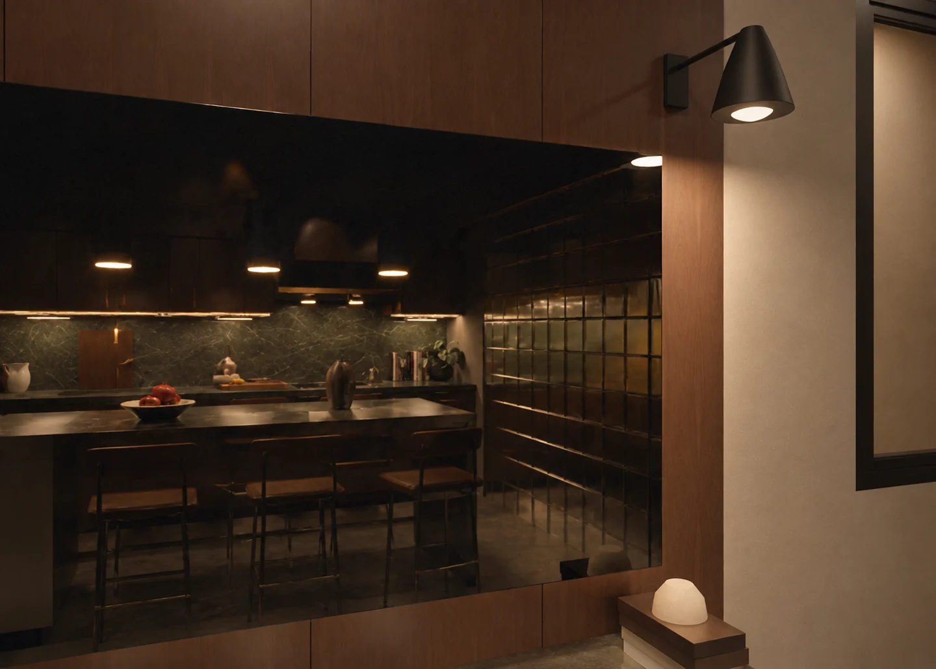
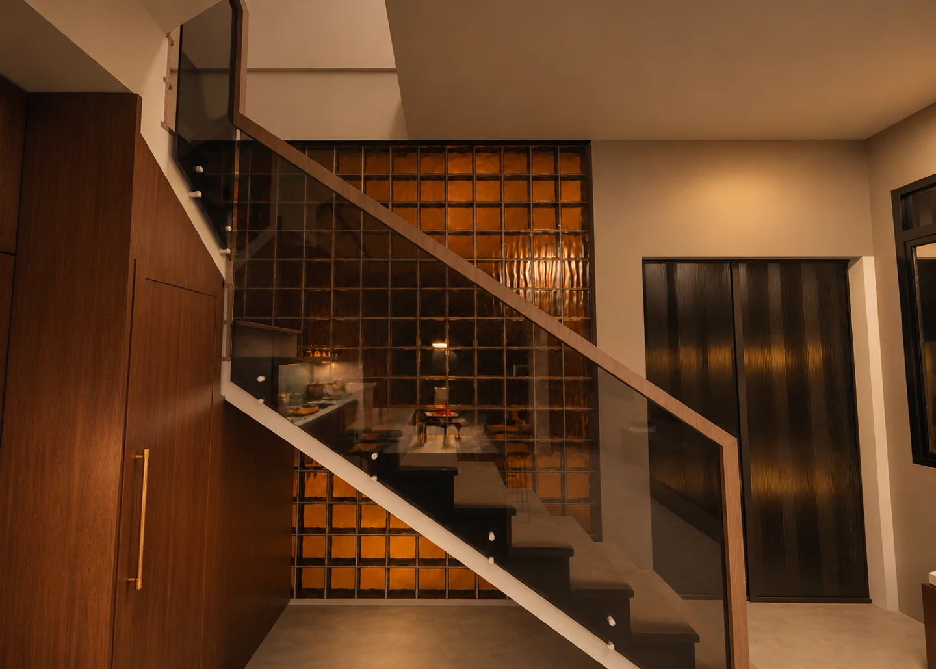
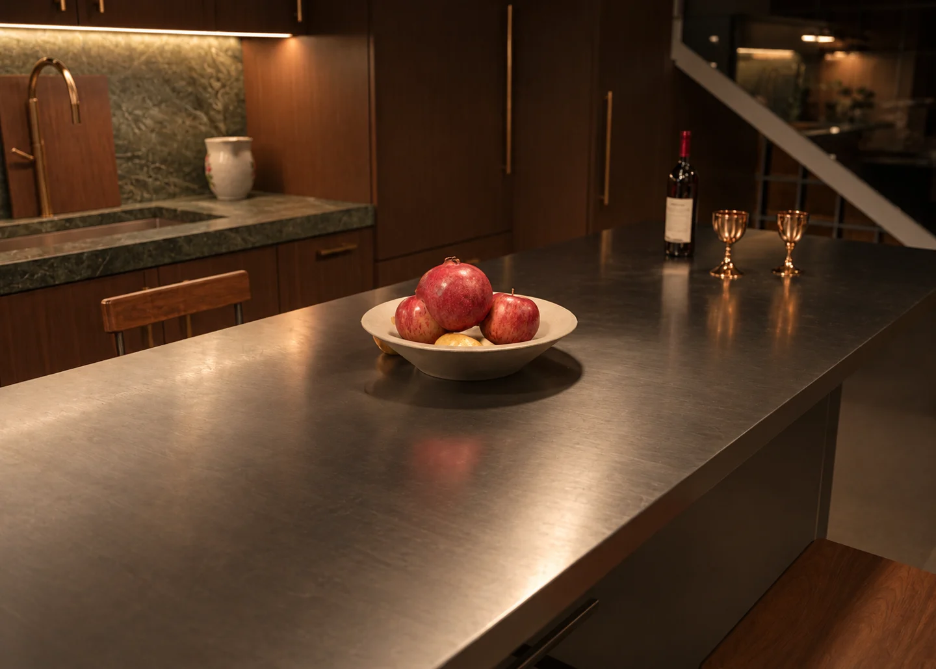
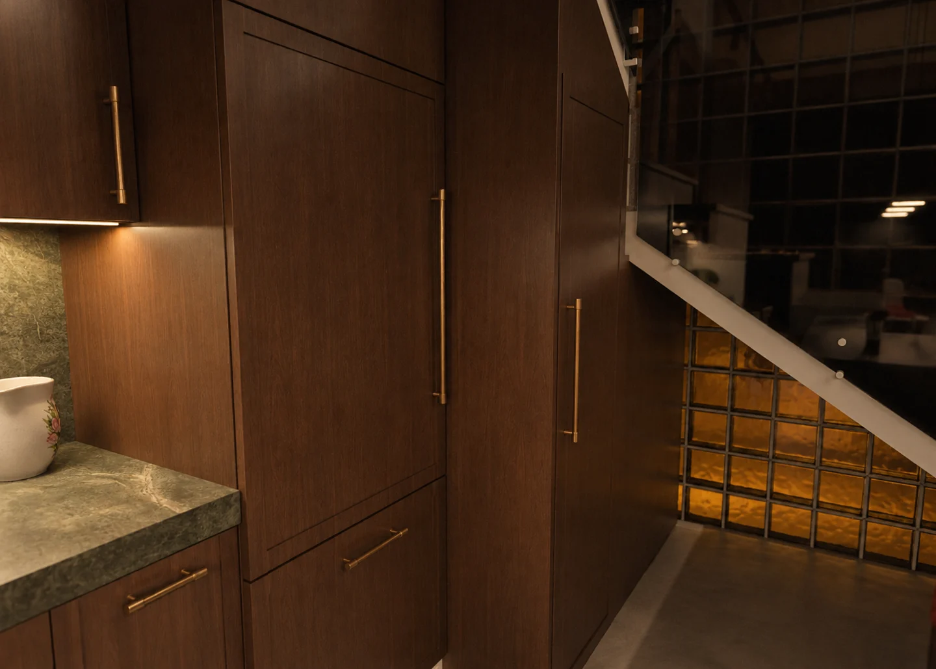
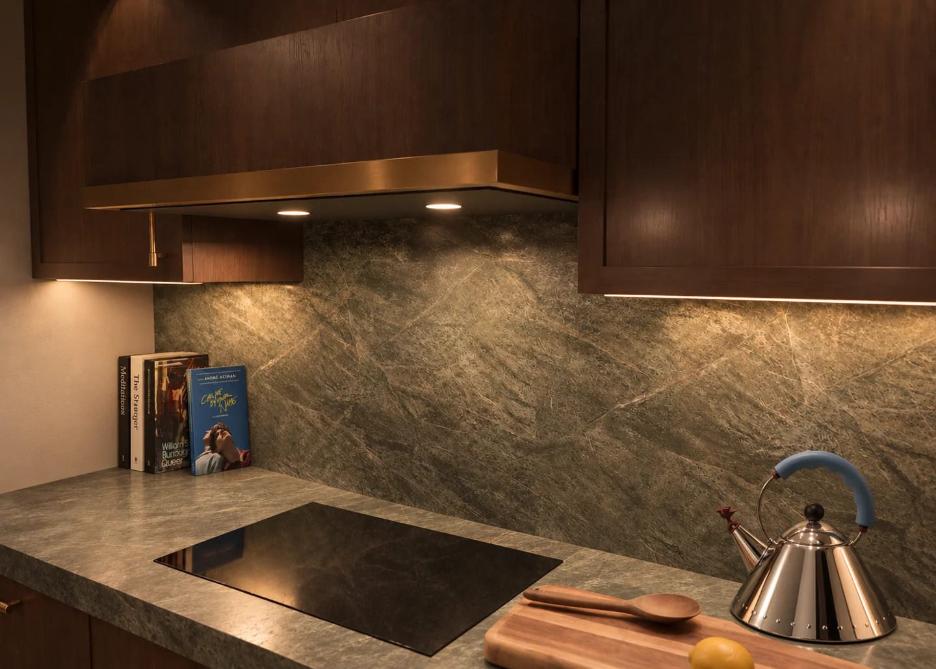
Island and amber glass wallIsland toward the stairThe kitchen from the rightStainless island with its stools, the walnut kitchen run with track lights and pendants, the amber glass-block wall on the left and the fridge under the stair on the right.The kitchen and stairThe house cut open along its length: kitchen run, island stools and stair, with the master bathroom on the floor above.TV wall and kitchen reflectionThe black glass TV panel reflects the island and kitchen cabinetry; the black wall sconce sits beside it.The stairGlass balustrade stair against the amber glass-block wall; pantry door on the left, smoked ribbed-glass door on the right.The island and dining counterStainless island top with the fruit bowl, wine and brass goblets; kitchen run and stair behind.Fridge and pantry under the stairIntegrated fridge and the walnut pantry door, with the amber glass-block wall beyond.Hood, hob and backsplashBrass-trimmed integrated hood, black glass hob and the full-height stone backsplash.
Dressing room
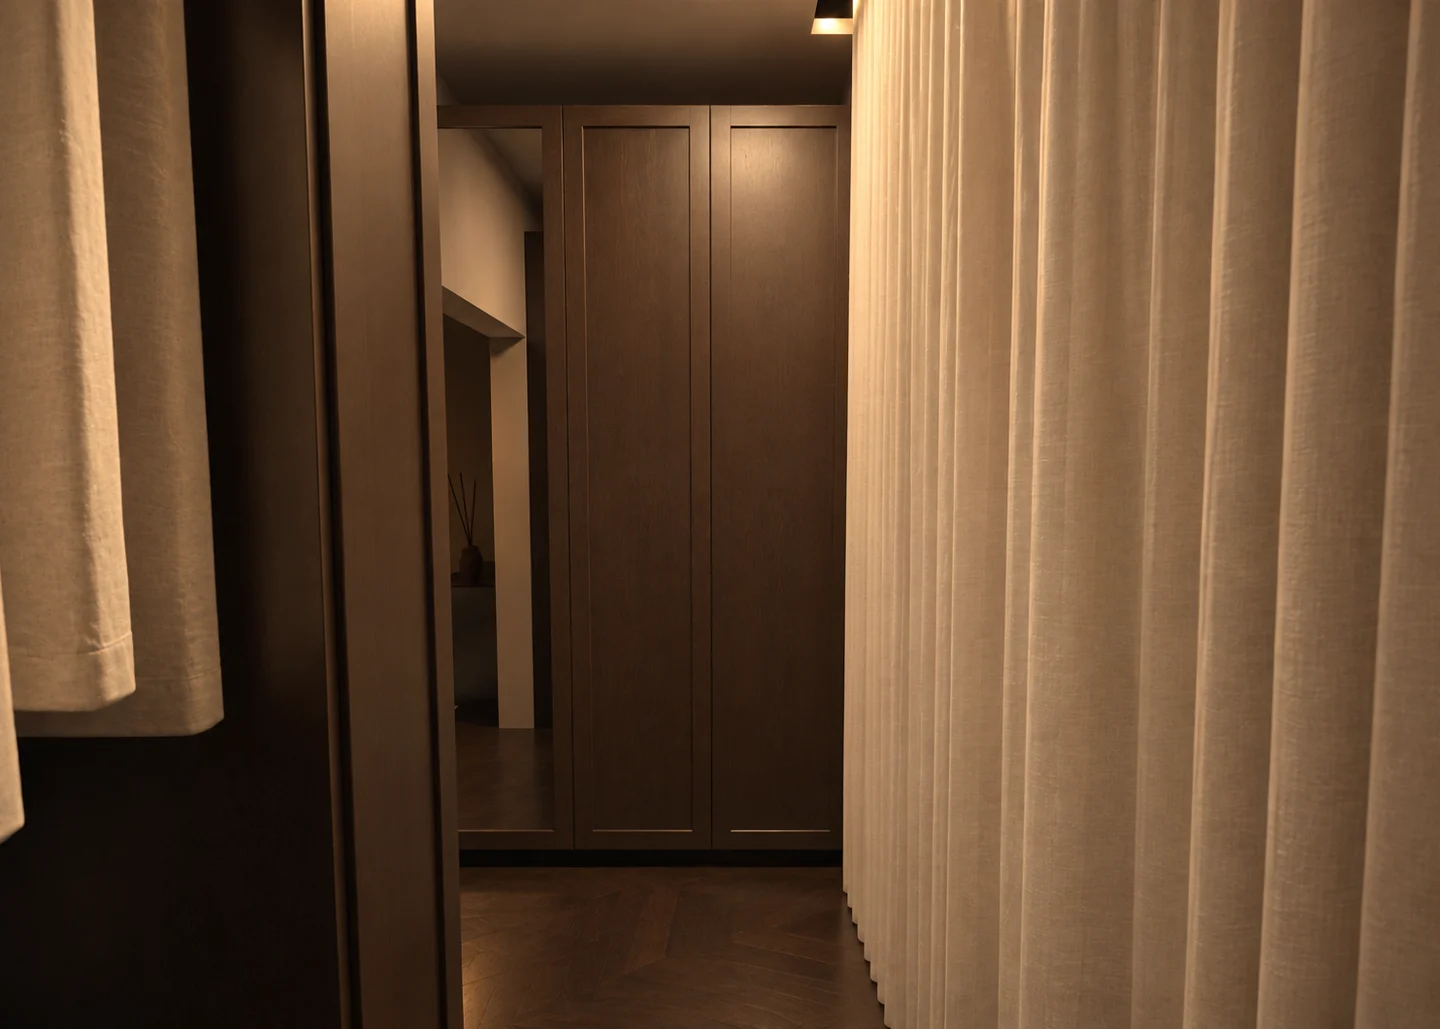
A walk-through dressing area with dark-oak wardrobes and a linen privacy curtain in a recessed pocket with concealed LED. The curtain is open in the daytime view.
Materials and lighting
Materials
Dark smoked oak wardrobes
Ivory linen curtain (opaque)
Dark-oak herringbone floor
Night lighting design
Hidden LED strip in the curtain pocket, washing down the linen
Recessed ceiling downlights
Looking down the dressing roomDark-oak wardrobes ahead and left; the right-hand curtain is closed at night and open to reveal amber glass in daytime.
Bedroom
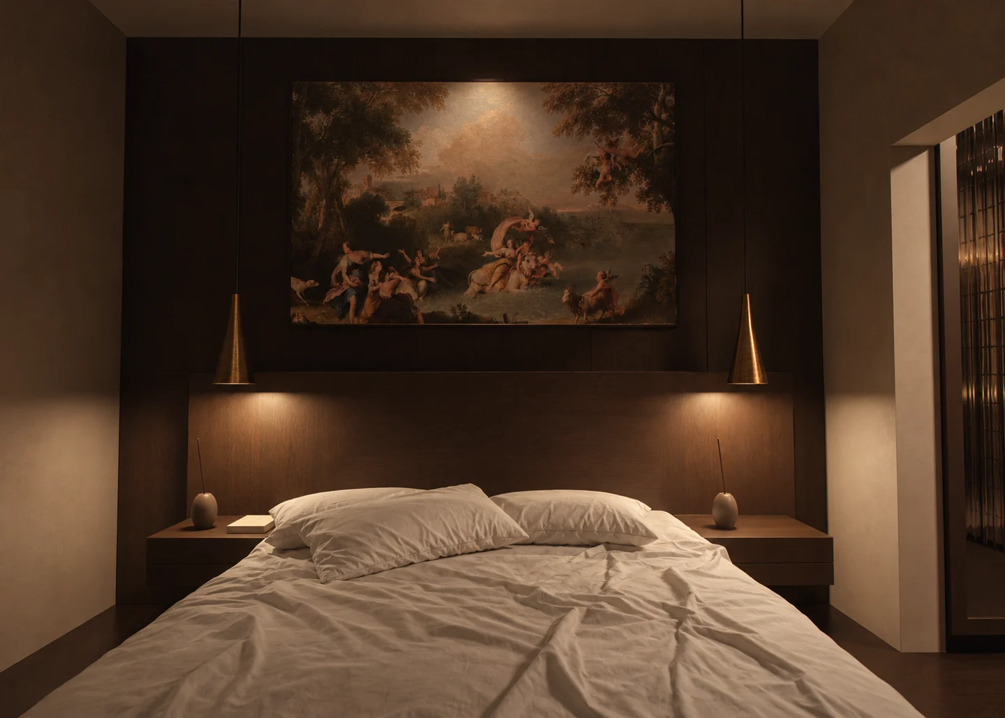
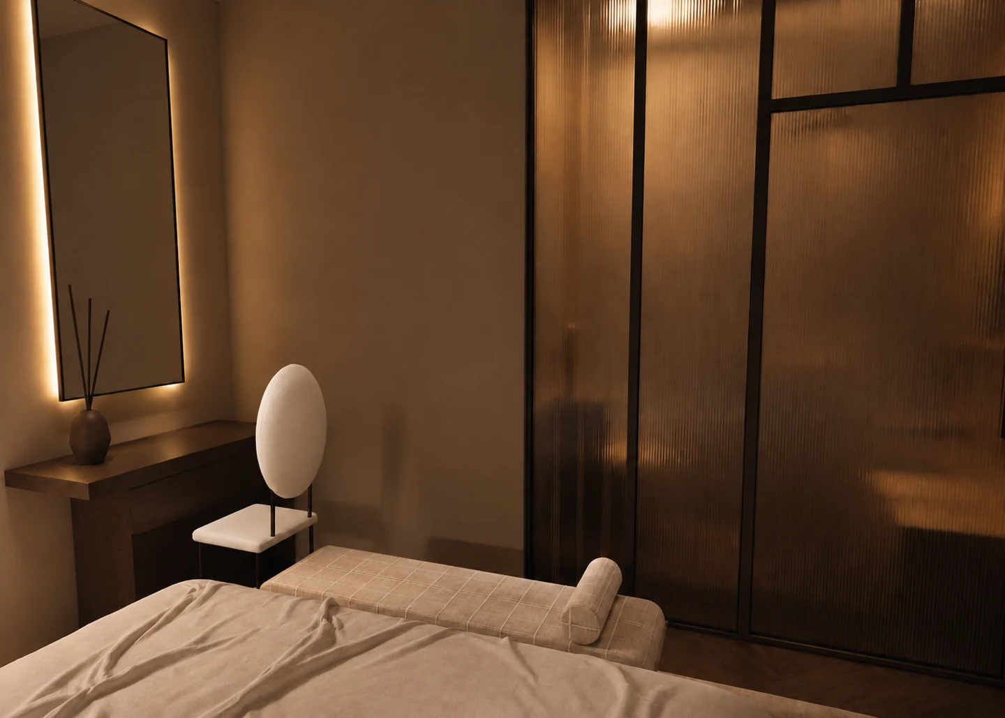
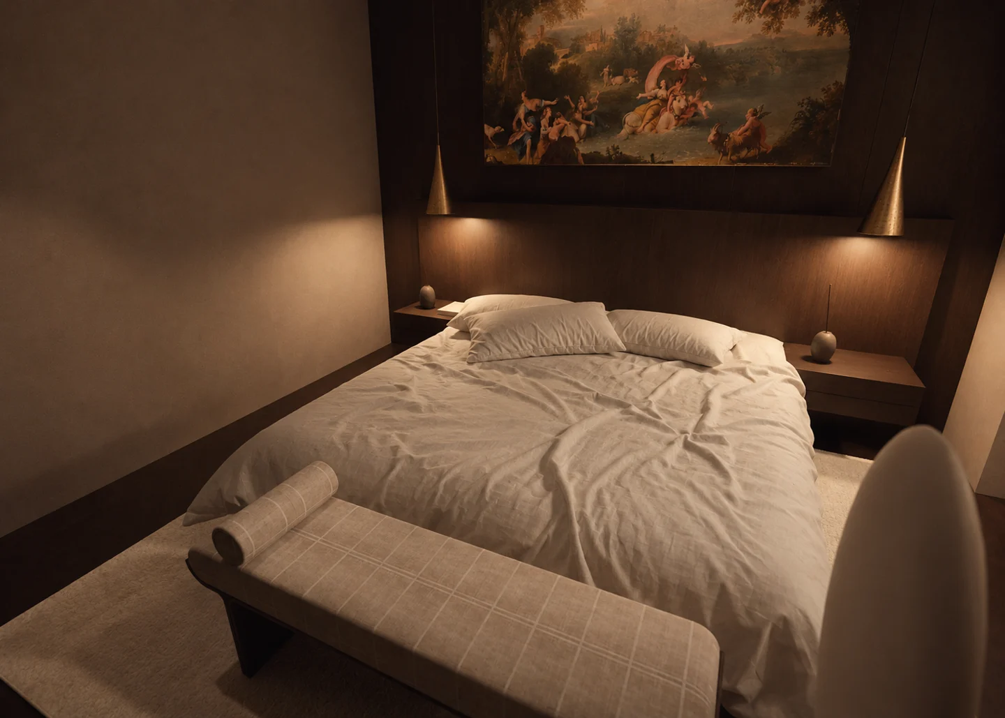
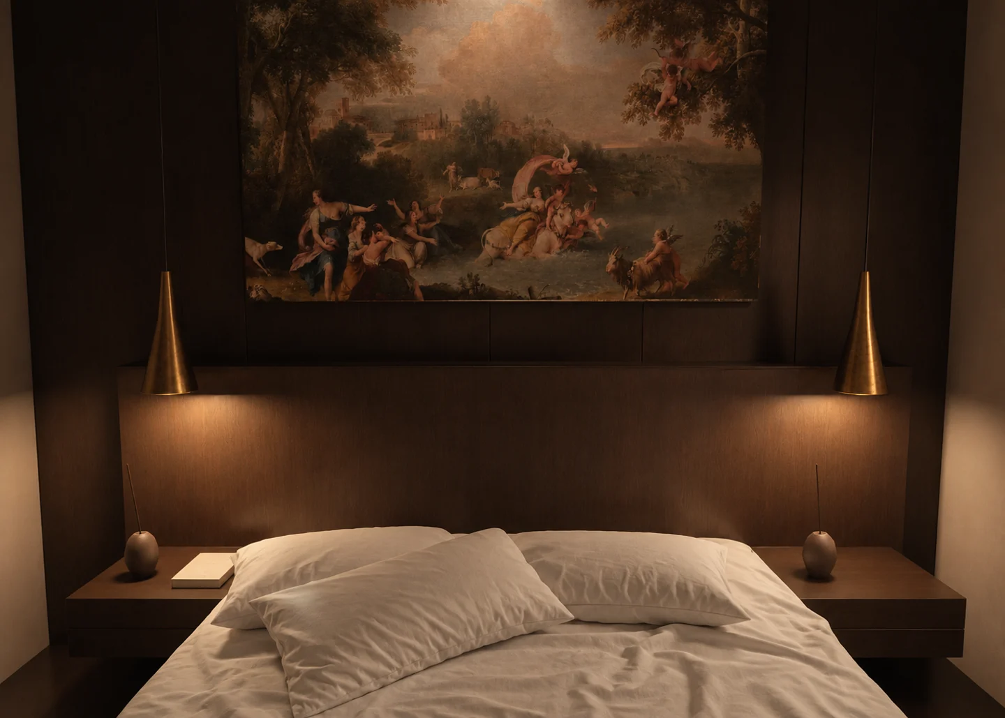
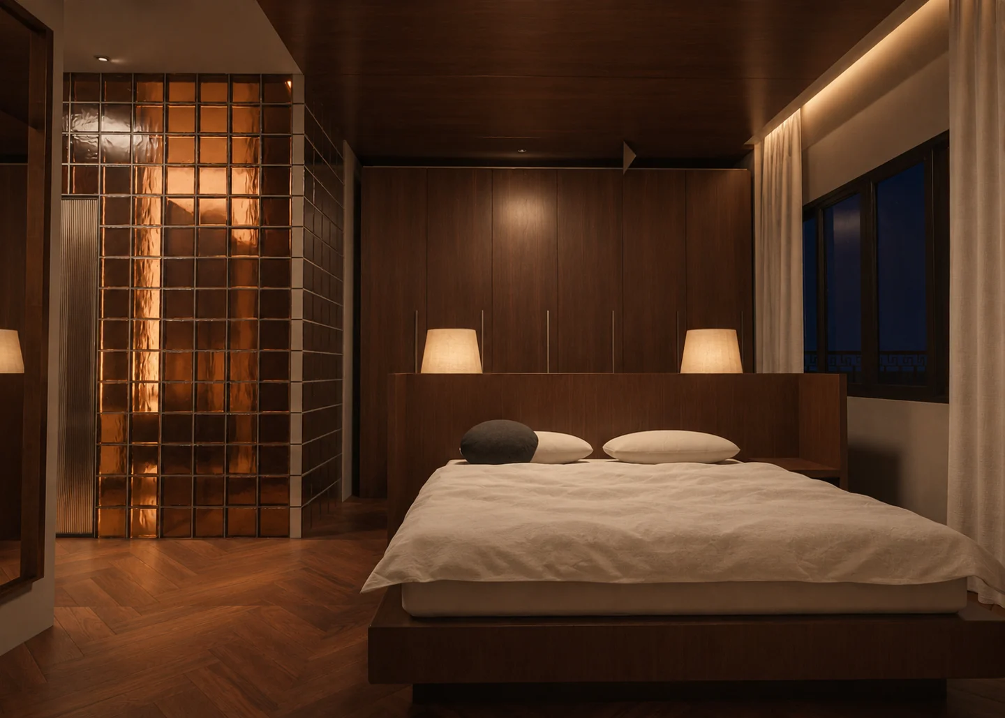
A dark-oak headboard wall frames a large landscape painting. Brass pendants, the bed-end bench and a tall mirror give the room its character.
Materials and lighting
Materials
Dark smoked oak
Ivory bedding and cream wool rug
Brass pendants
White leather and dark bronze
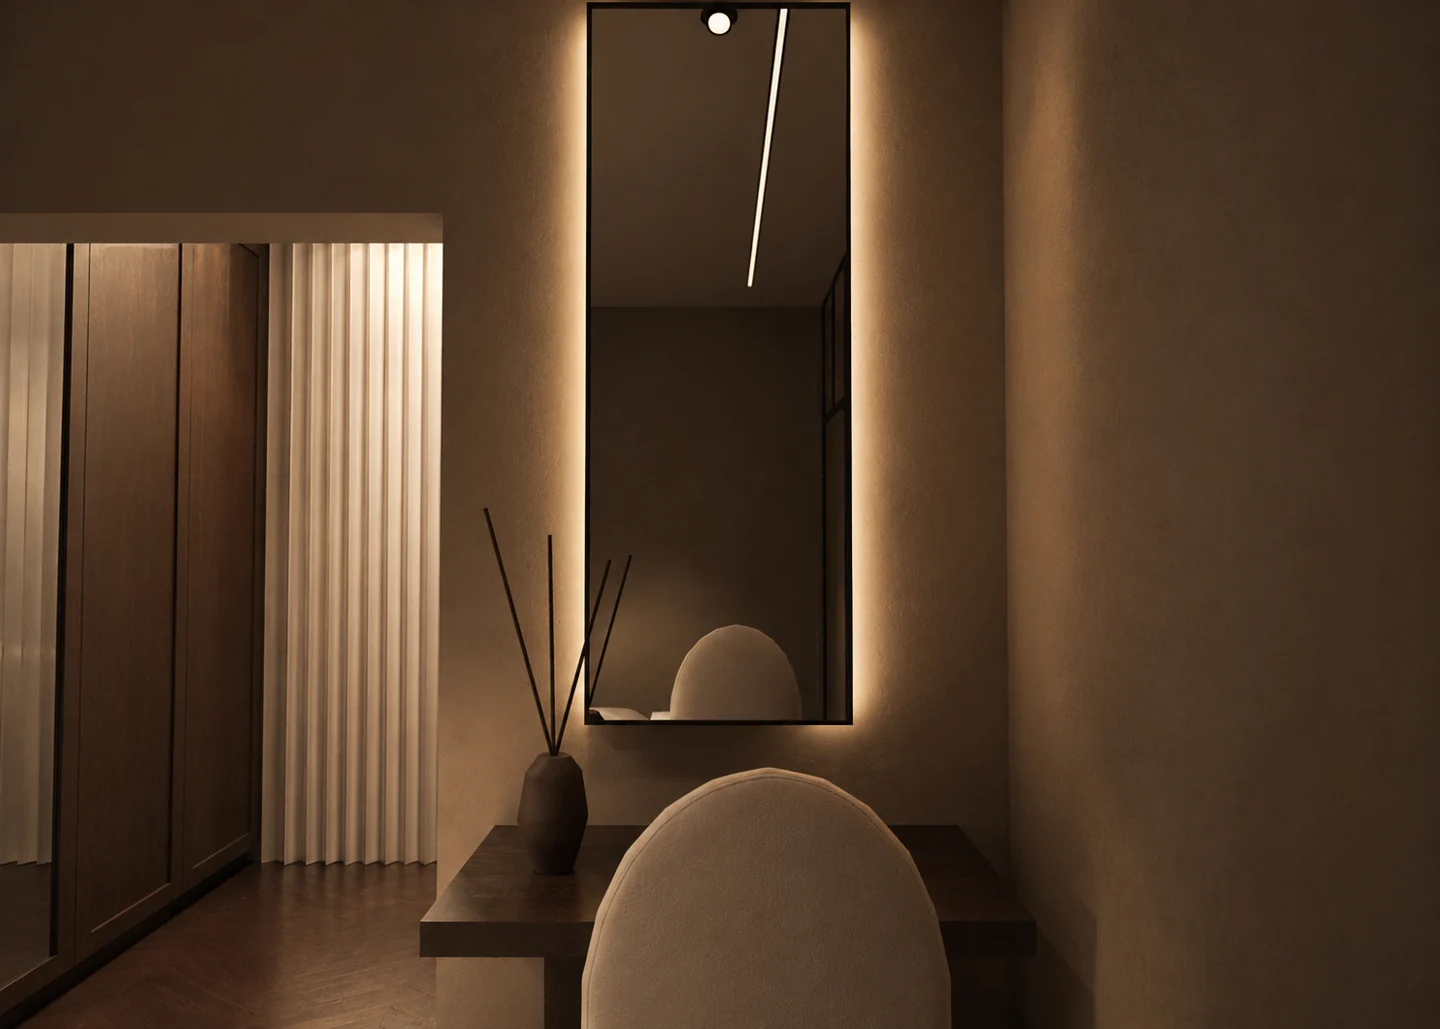
Black-framed mirror
Dark-oak herringbone floor
Smoked ribbed glass
Night lighting design
Art spotlight recessed in the ceiling, tilted 30° onto the painting
Two brass cone pendants beside the bed
Hidden LED strips behind the mirror, making a soft halo on the wall
Adjustable downlight aimed at the mirror
Recessed ceiling downlights
The bed and headboard wallThe whole bed in front of the dark-oak headboard wall.Mirror, desk and benchThe vanity mirror, desk chair, the bench at the foot of the bed and the ribbed-glass wardrobe doors.The bench at the foot of the bedUpholstered bench with a bolster, the bed and the painting beyond.The headboard wallPainting under its art spotlight, brass cone pendants and floating bedside drawers.The vanity mirror and deskTall black-framed mirror with concealed rear LEDs, a desk and an oval-back chair.
Ensuite bathroom
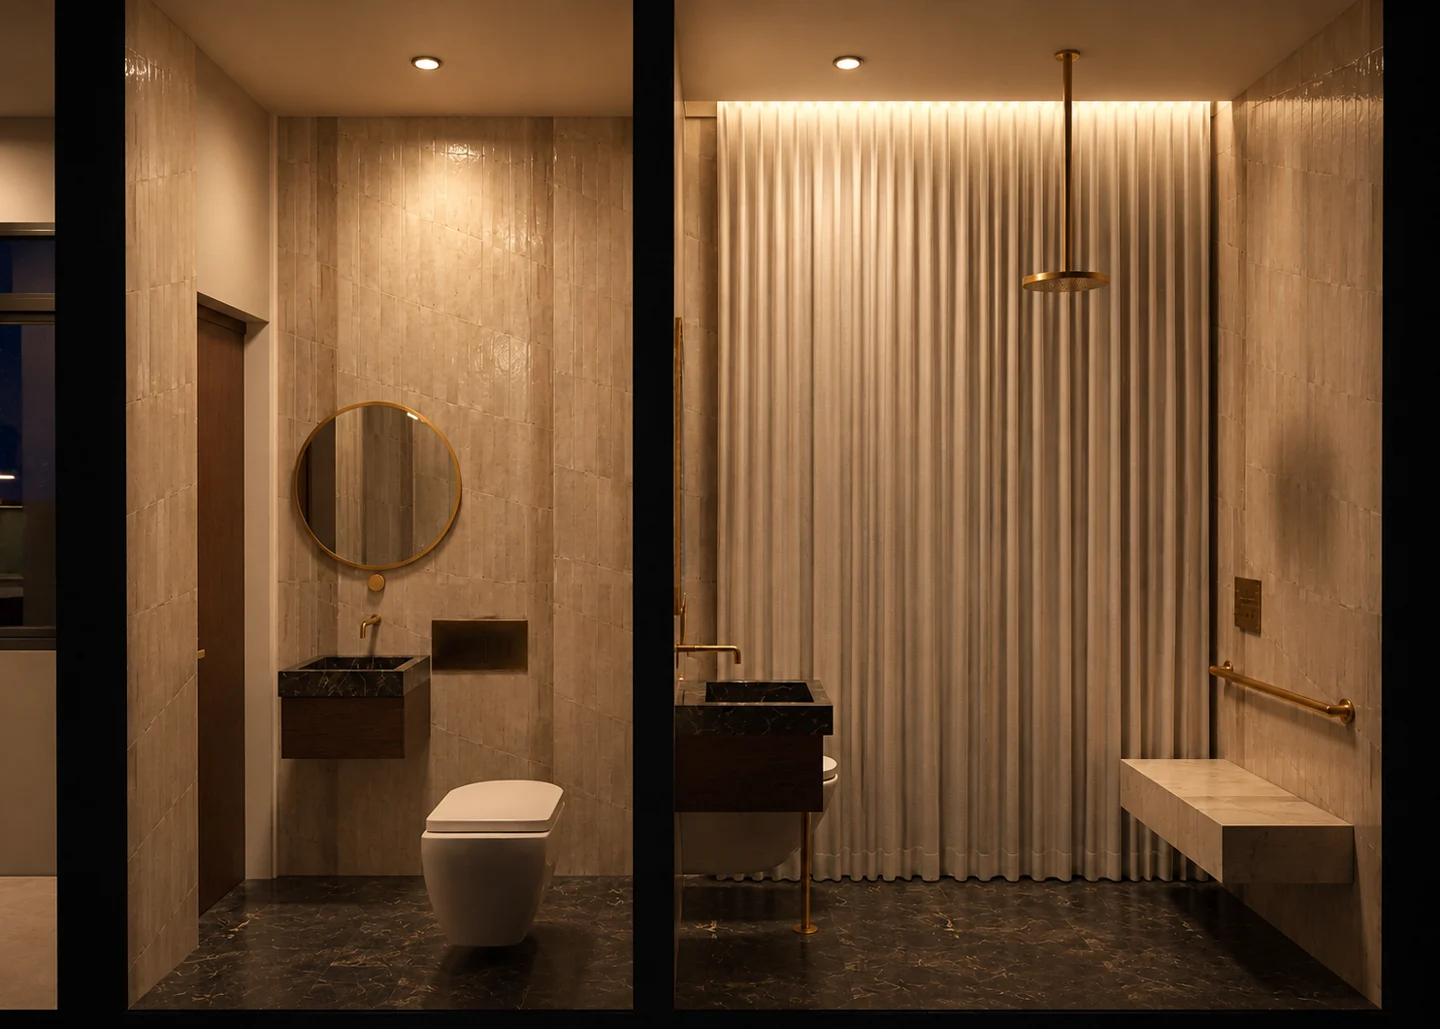
Cream glazed wall tiles, a black stone basin, honed stone flooring and brass details define the compact ensuite. The window curtain is open in the daytime views.
Materials and lighting
Materials
Glossy cream stacked wall tiles
Black marble floor and basin
Brass fittings
Smoked ribbed glass
Ivory linen
Wet-area floor: honed, low-sheen finish
Night lighting design
Hidden LED strip in the curtain pocket
Recessed ceiling downlights
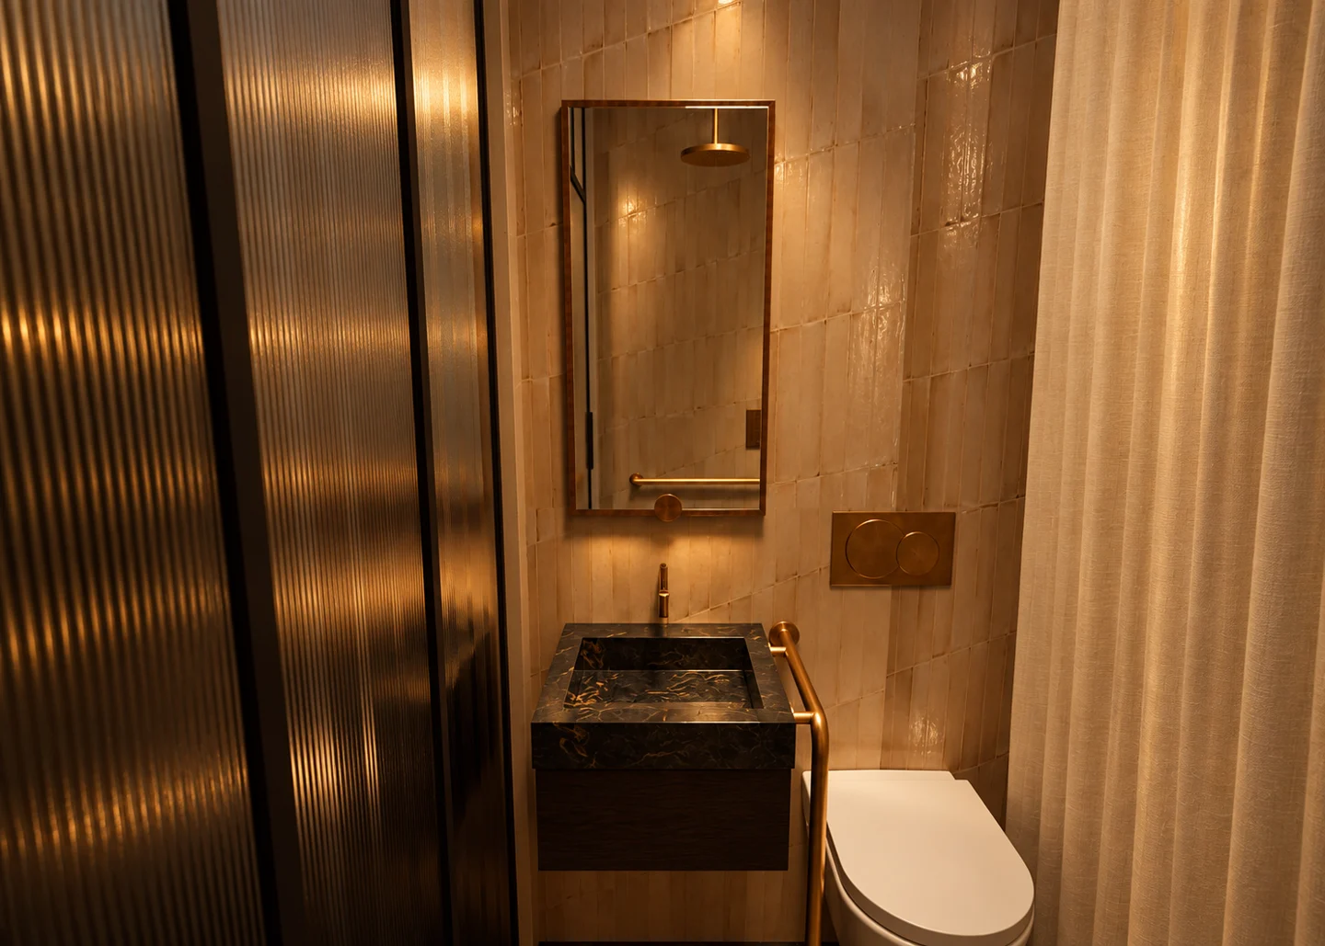
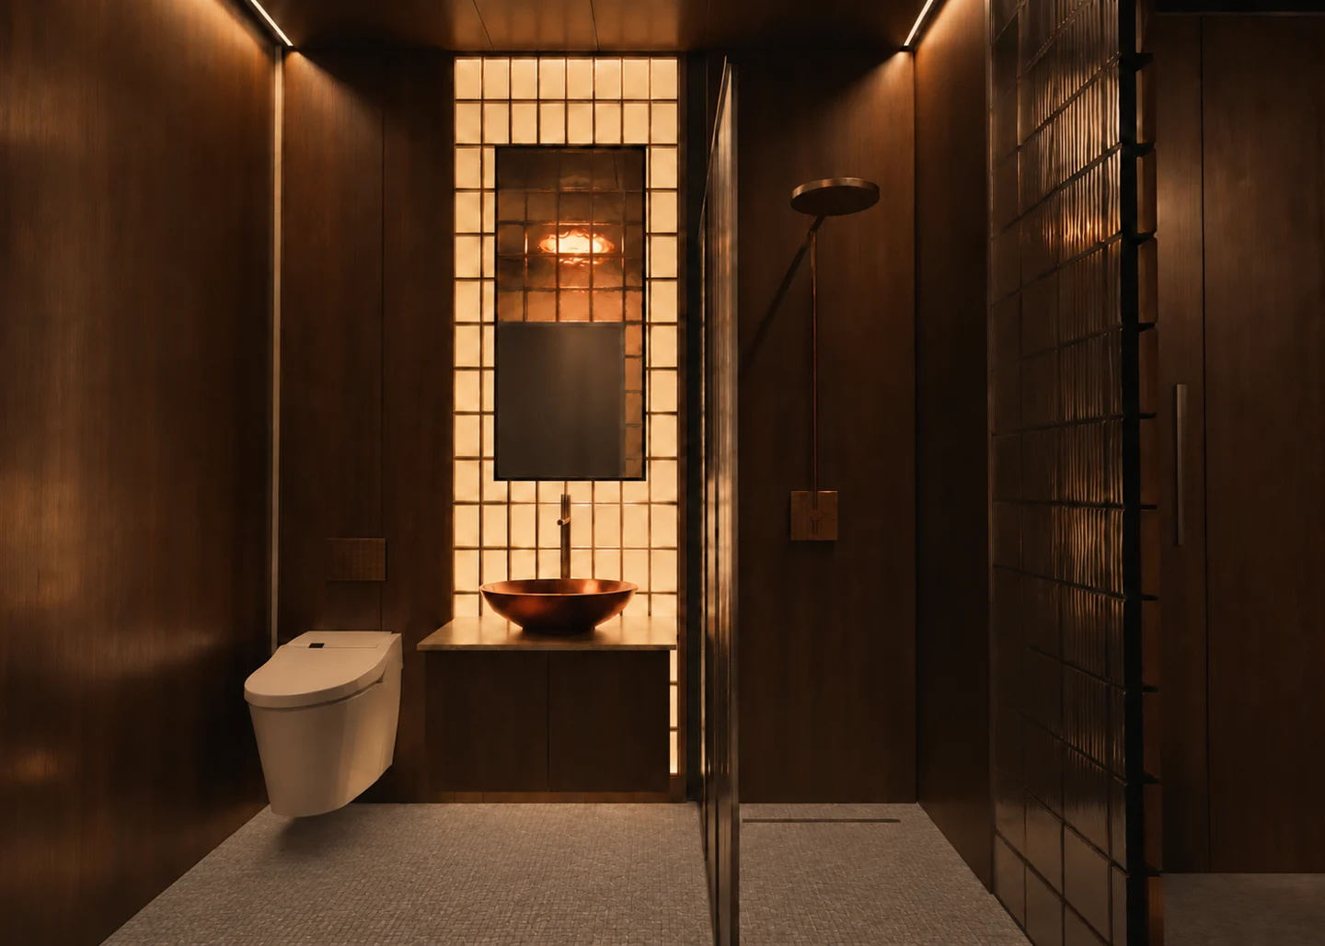
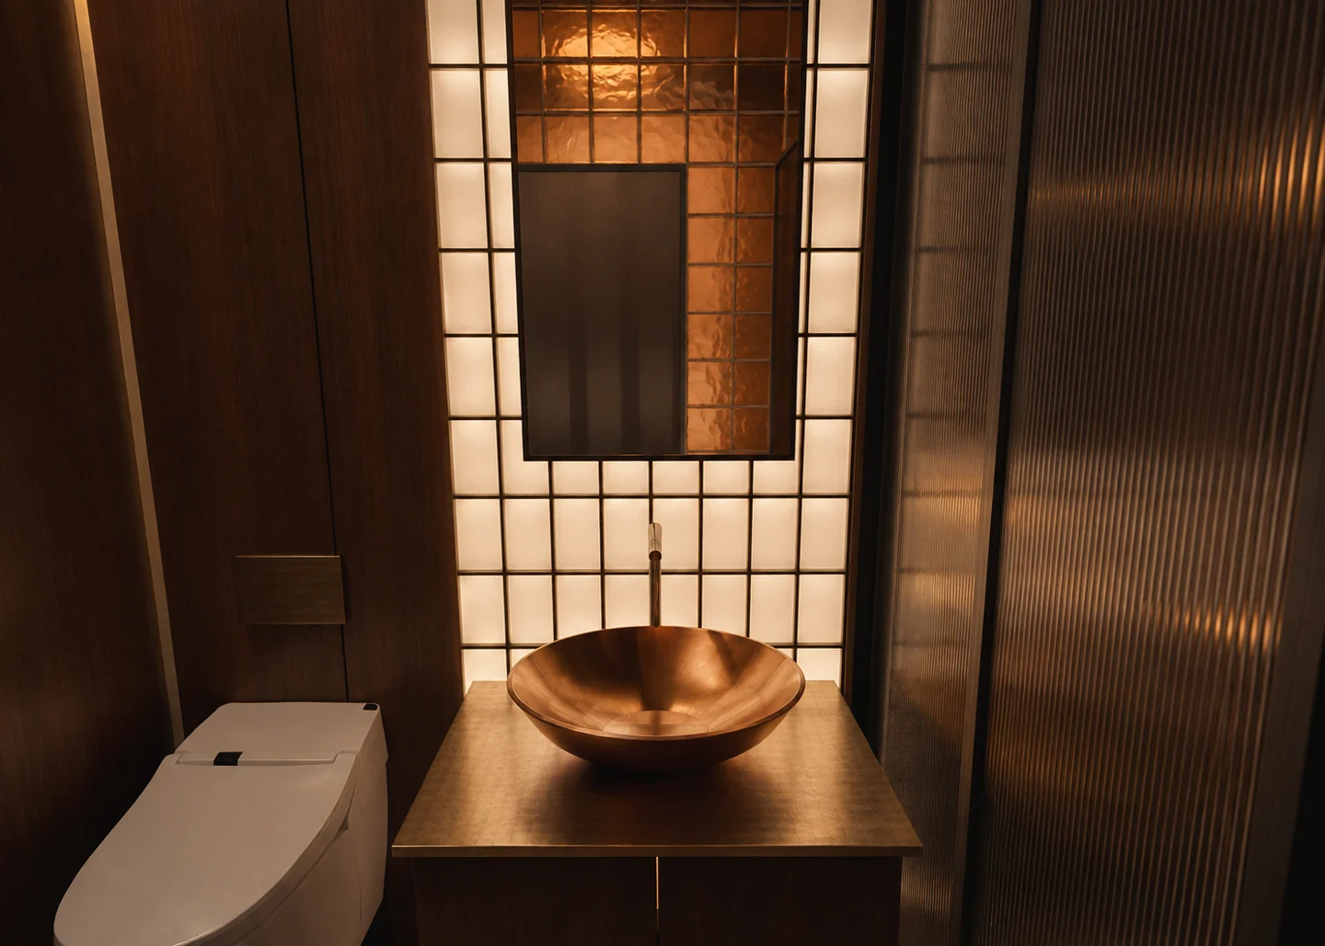
Ensuite and guest WC cutawayGuest WC and ensuite cutaway, with a ceiling-mounted shower, a bench-width grab bar and a short vanity-side support.The basin wallBlack stone basin, brass-framed mirror and a short support along the toilet-facing vanity edge; the mirror reflects the ceiling-mounted shower and shower grab bar.
Guest WC
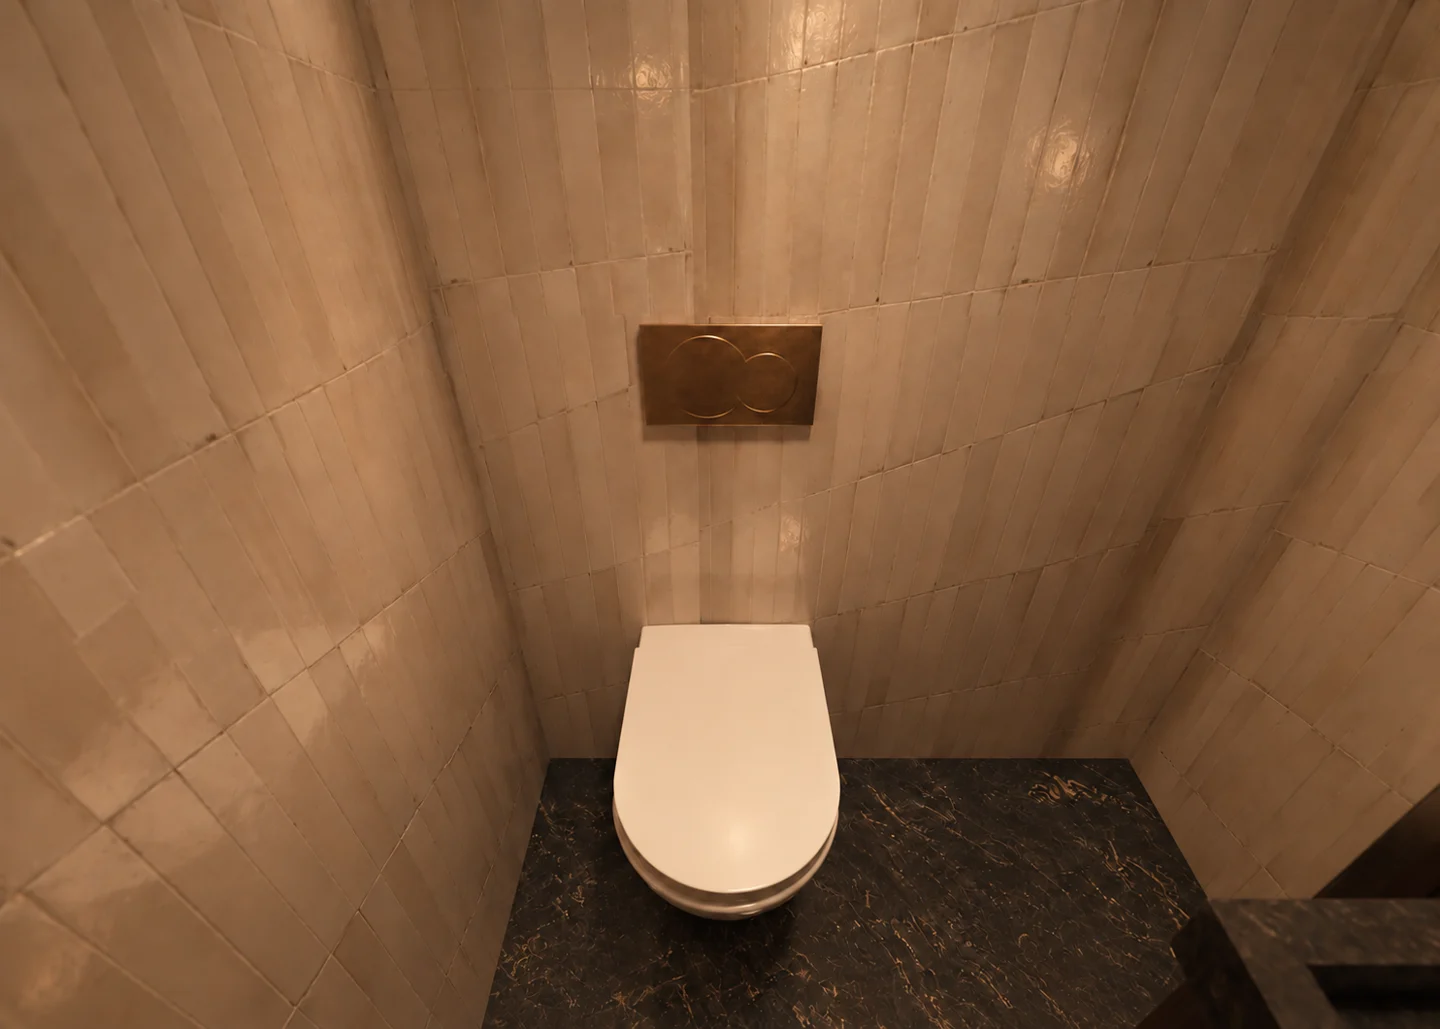
The guest WC combines cream glazed wall tiles, honed black stone flooring and brass details.
Materials and lighting
Materials
Glossy cream stacked wall tiles
Black marble floor
Brass fittings
Wet-area floor: honed, low-sheen finish
Night lighting design
Recessed ceiling downlight
The WC wallWall-hung WC with a brass flush plate, glossy cream stacked tiles and a black marble floor.
Upper floor
Choose a viewpoint or explore each room.
Stair hall and corridor
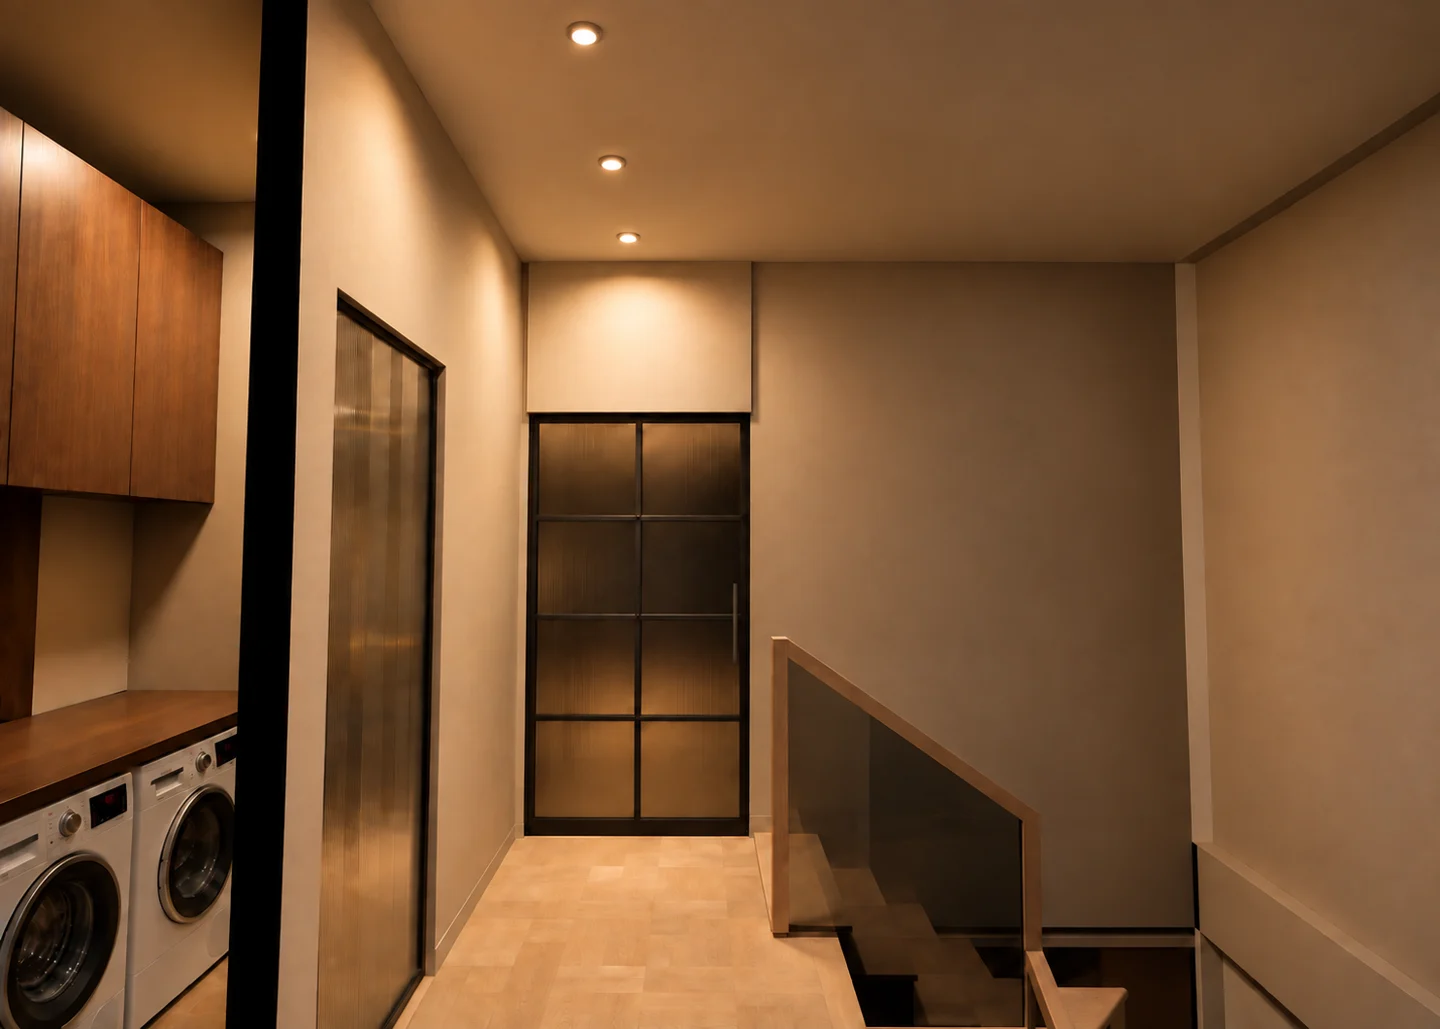
The stair landing links the laundry and hallway, with light parquet, smoked reeded-glass doors and a glass balustrade.
Materials and lighting
Materials
Light parquet, smoked reeded glass
Night lighting design
Three corridor downlights
Landing and laundry door
Hallway to the master bedroom
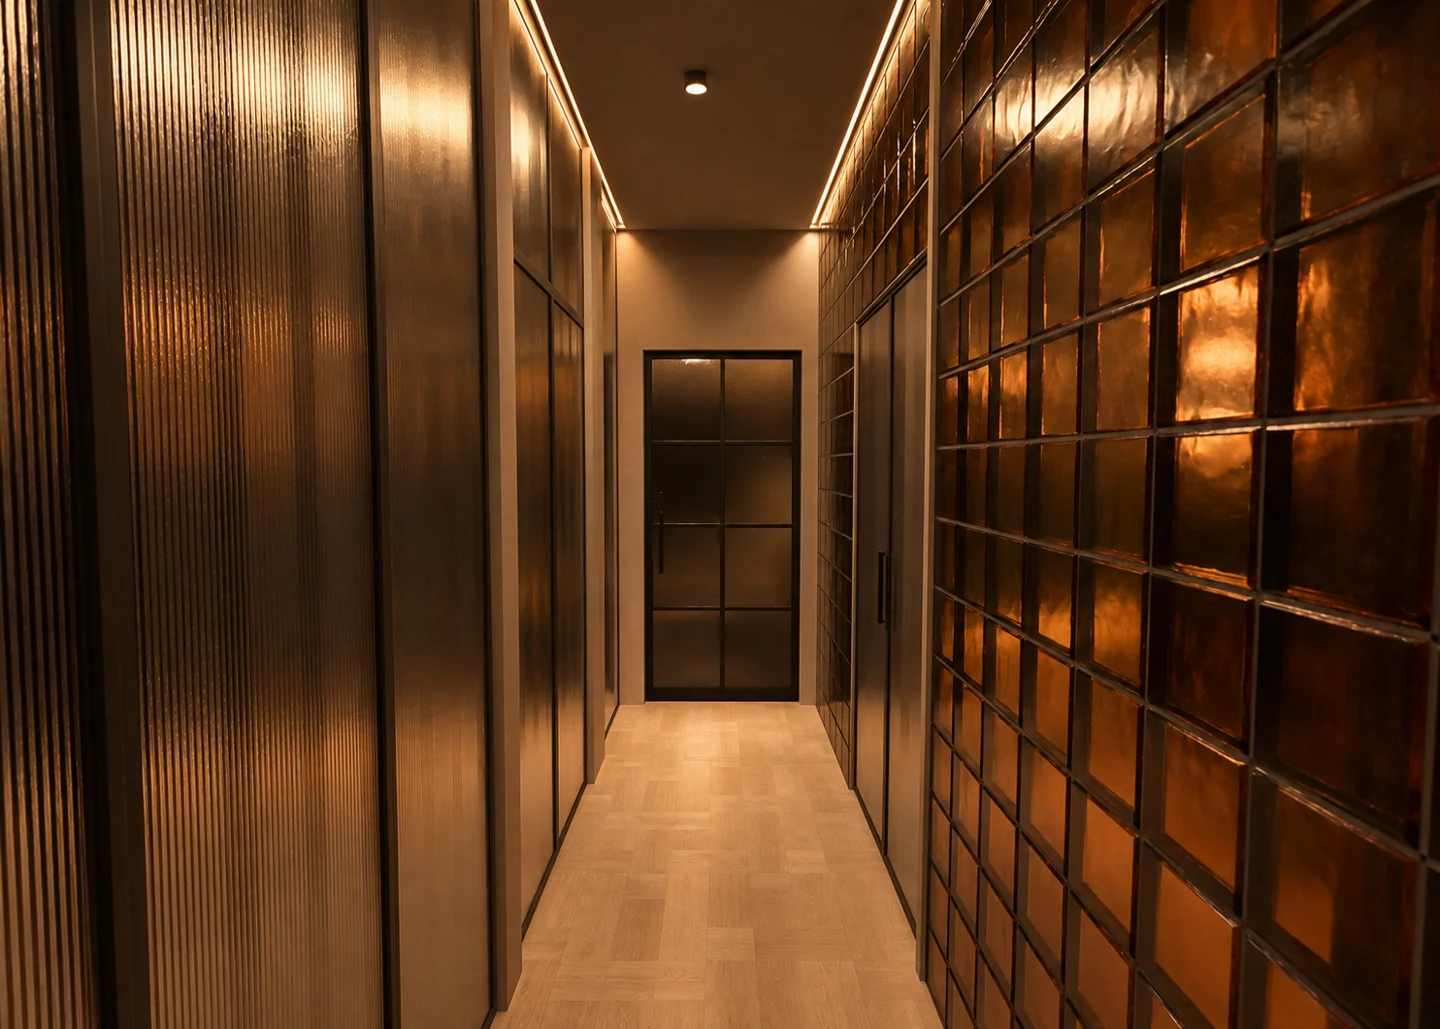
The master-bedroom hallway pairs smoked reeded glass with amber glass blocks. Two recessed LED lines follow the ceiling edges.
Materials and lighting
Materials
Smoked ribbed and reeded glass
Amber glass blocks
Black steel
Light parquet floor
Night lighting design
Recessed LED lines along both sides of the ceiling, washing down the glass walls
Recessed ceiling downlights
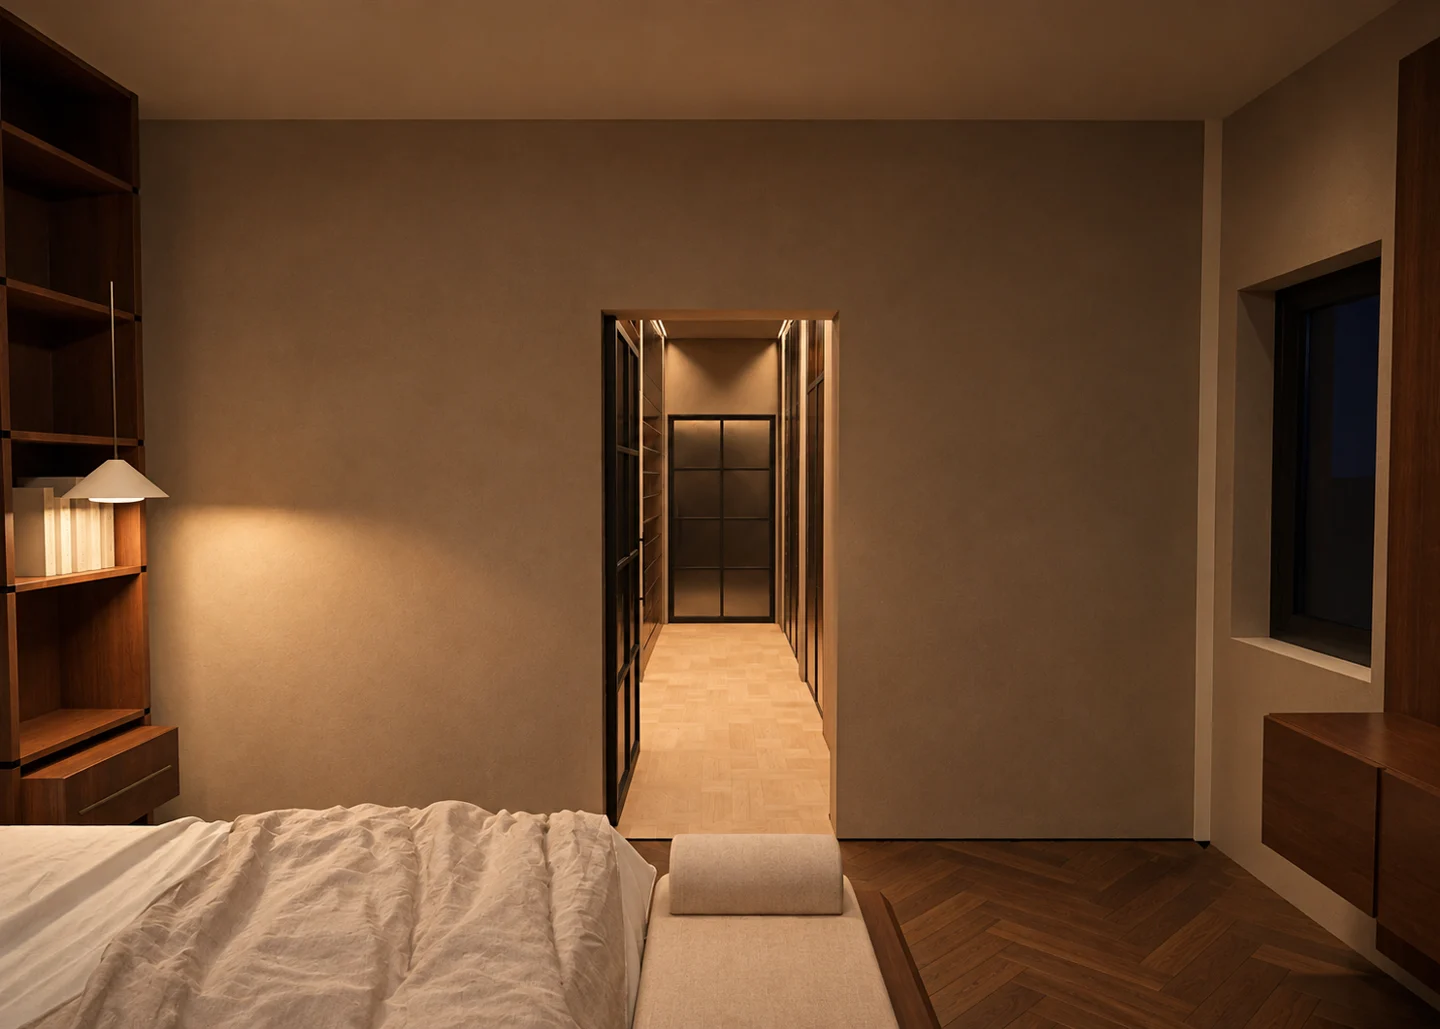
Down the hallway to the master bedroom doorRibbed-glass screen on the left, amber glass blocks on the right, LED lines along both sides of the ceiling.From the master bedroom toward the hallway
Master bedroom
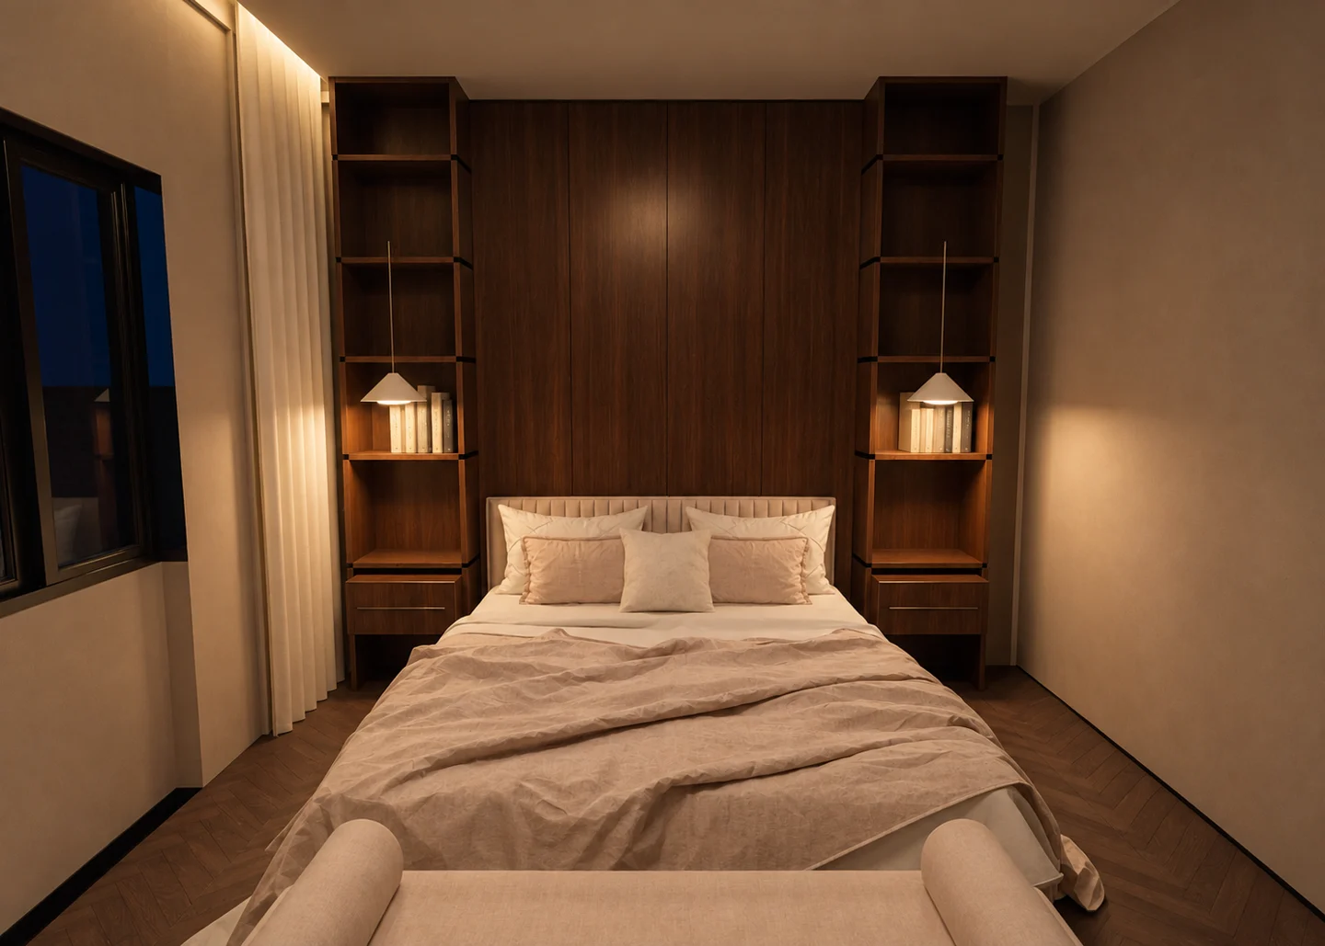
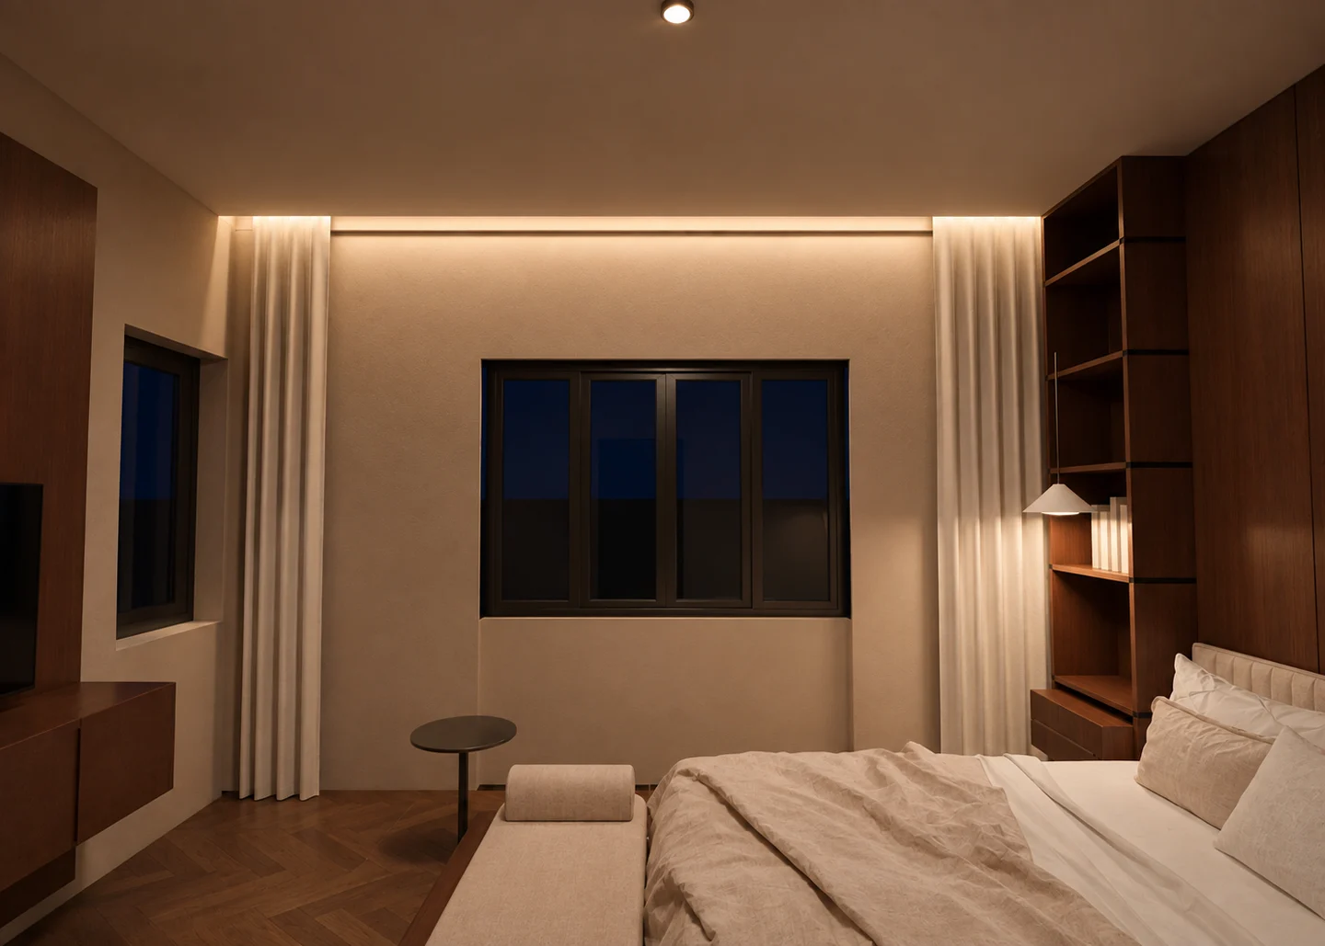
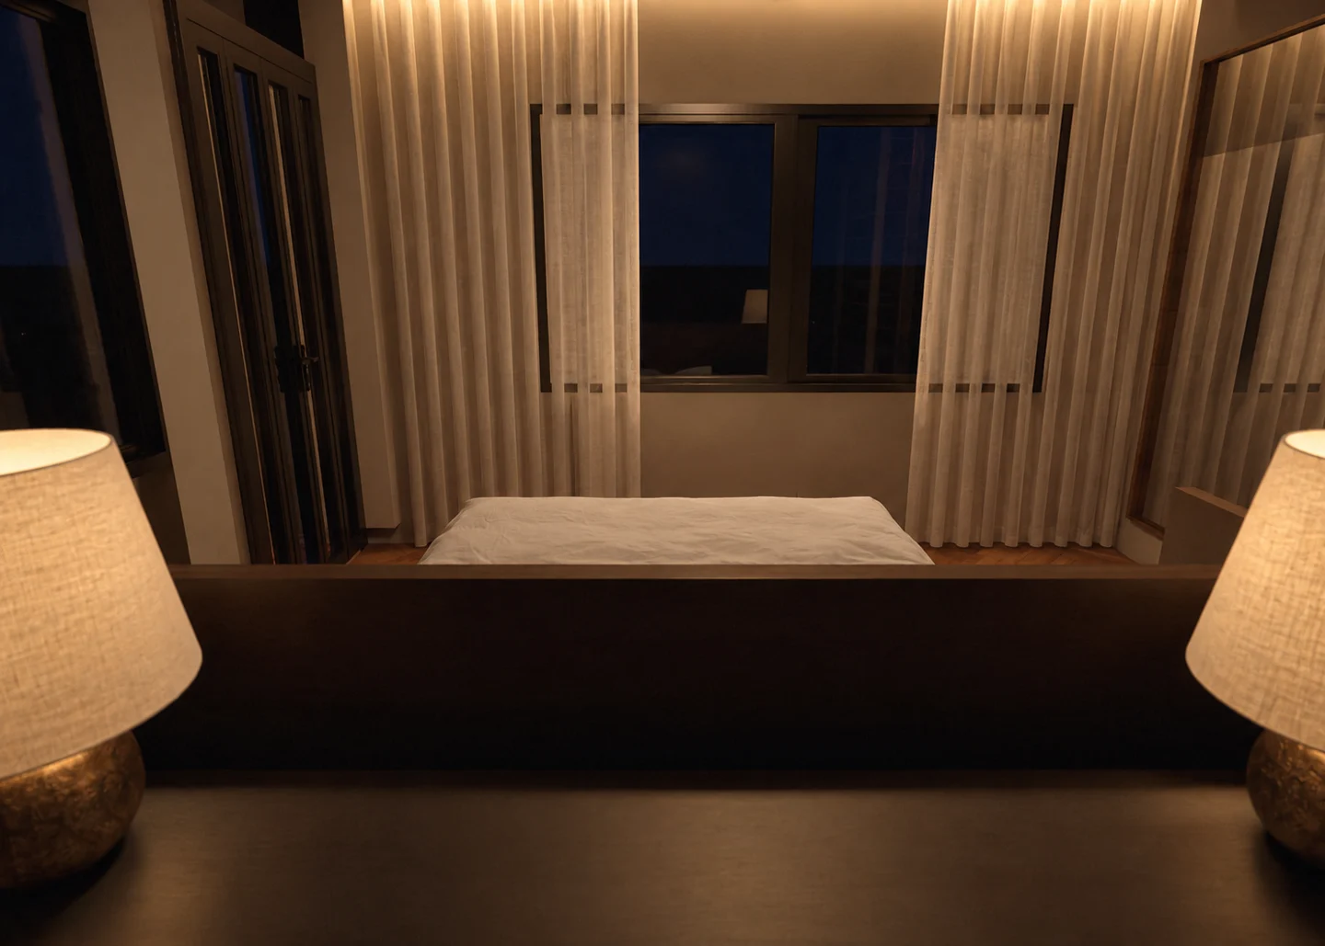
A walnut headboard wall sits between two open book niches. The bed, upholstered bench and linen curtains soften the dark herringbone floor.
Materials and lighting
Materials
Walnut veneer
Ivory and blush upholstery and bedding
Brushed steel
Ivory linen
Dark herringbone floor
Night lighting design
Hidden LED strip in the curtain pocket, washing down the linen
Bedside pendant lamps
Recessed ceiling downlights
The bed between the book nichesWalnut headboard wall, open book niches with pendant lamps, upholstered bed and bench.The window wallFull-height linen curtains, the recessed LED pocket, window, bench and side table.
Master bathroom
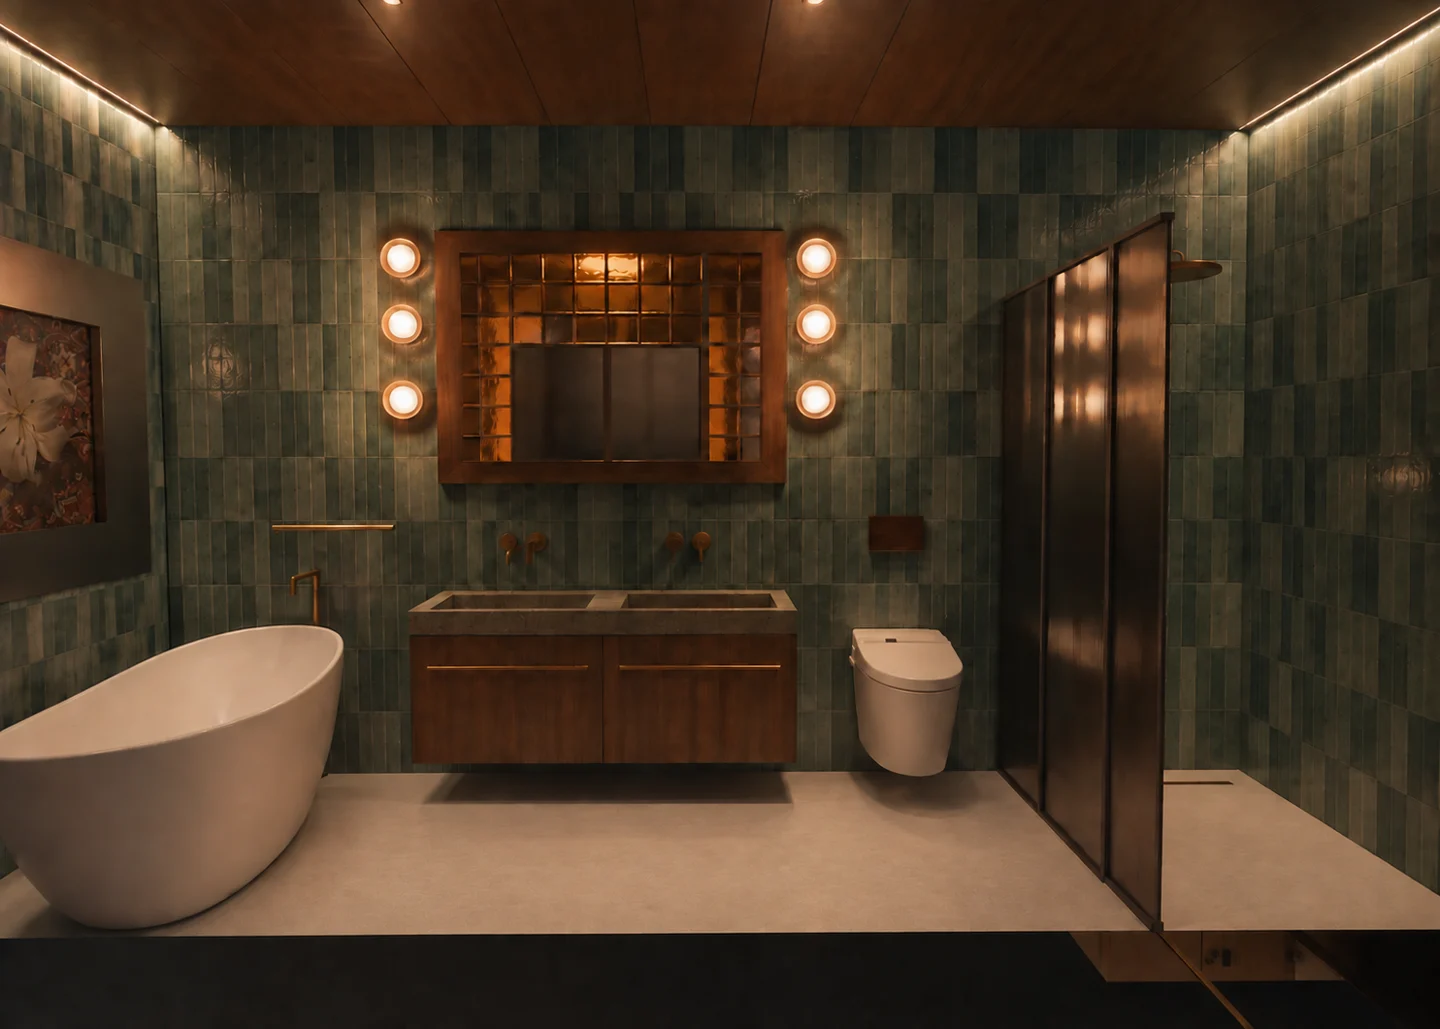
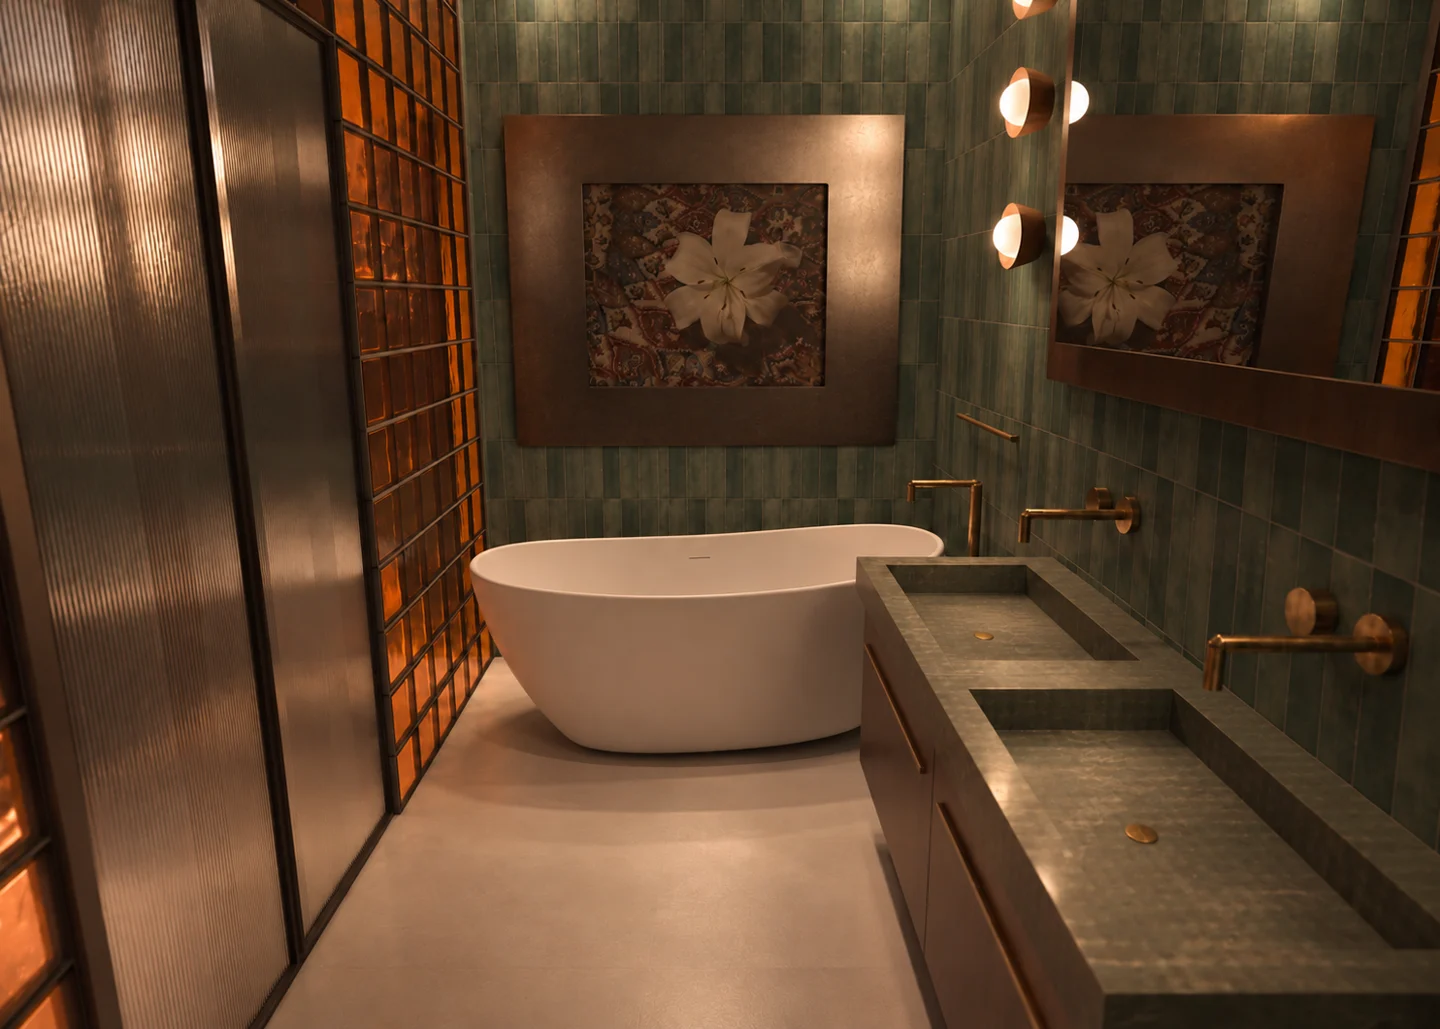
Green wall tiles, walnut-look WPC and amber glass surround the freestanding tub. A double vanity, six opal globes and floral artwork define the bathroom.
Materials and lighting
Materials
Green narrow vertical wall tiles
Walnut-look WPC cladding and vanity
Stone floor and basin
Brass taps
Amber glass blocks
Smoked ribbed glass
Wet-area floor: honed, low-sheen finish
Night lighting design
Six opal globe lights beside the mirror
Recessed LED lines along both side walls of the ceiling
Recessed ceiling downlights
The whole bathroomVanity with six globe lights, tub, WC and shower, seen with the house cut open.The tub and vanityFreestanding tub under the framed floral artwork, the double vanity and globe lights on the right, ribbed glass and amber blocks on the left.
Second bedroom
A desk sits behind the walnut headboard beneath a timber-lined ceiling. Linen curtains at two windows and brown herringbone flooring complete the room.
Materials and lighting
Materials
Walnut desk-headboard
Walnut timber ceiling lining
Brown herringbone floor
Ivory linen
Amber glass blocks
Night lighting design
Hidden LED strips in both curtain pockets
Two desk lamps
Recessed ceiling downlights
The bedroomBed with its walnut desk-headboard and lamps, the amber glass-block bathroom wall, wardrobe wall and window.From the deskOver the desk-headboard and its two lamps to the bed and the windows with linen curtains.
Second bathroom
Walnut-look WPC frames a red-toned vessel basin and the glass panel behind the mirror. The grey textured floor has a low-sheen finish.
Materials and lighting
Materials
Walnut-look WPC walls and ceiling
Grey textured floor, honed low-sheen finish
Pale stone vanity top
Red translucent glass basin
Smoked ribbed glass
Wet-area floor: honed, low-sheen finish
Night lighting design
Recessed LED lines along both side walls of the ceiling
Illuminated glass panel behind the mirror
Recessed ceiling downlights
The whole bathroomWC, vanity and shower with the LED lines along both sides of the ceiling.The vanityRed-toned glass vessel basin and tall tap, a mirror in front of the glass panel, and reeded shower glass on the right.
Desk and dressing
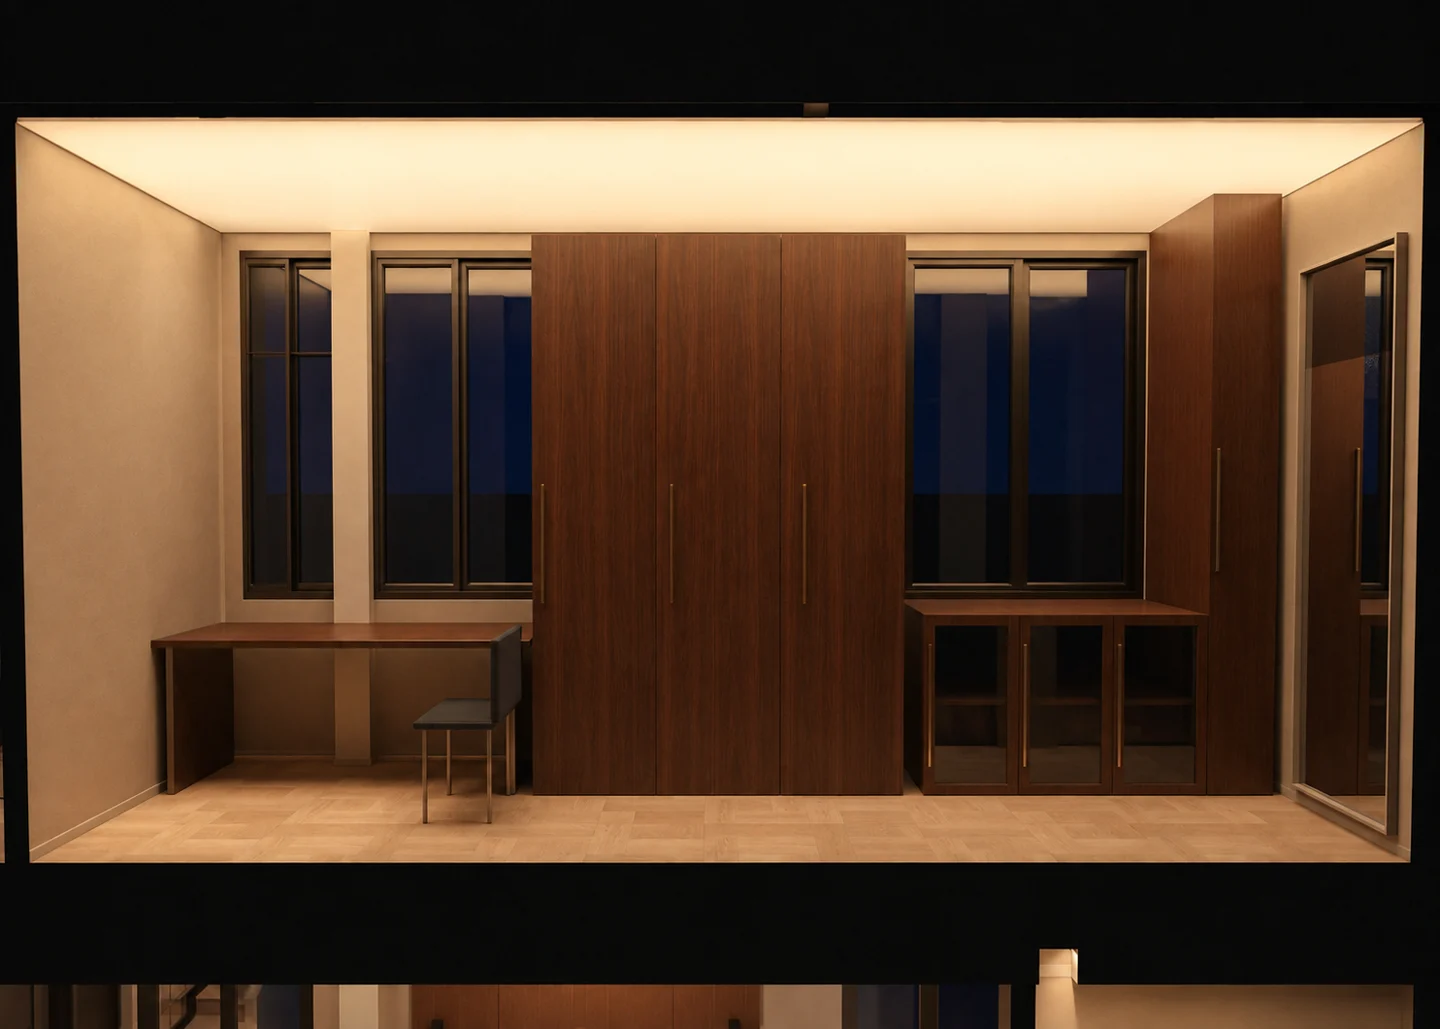
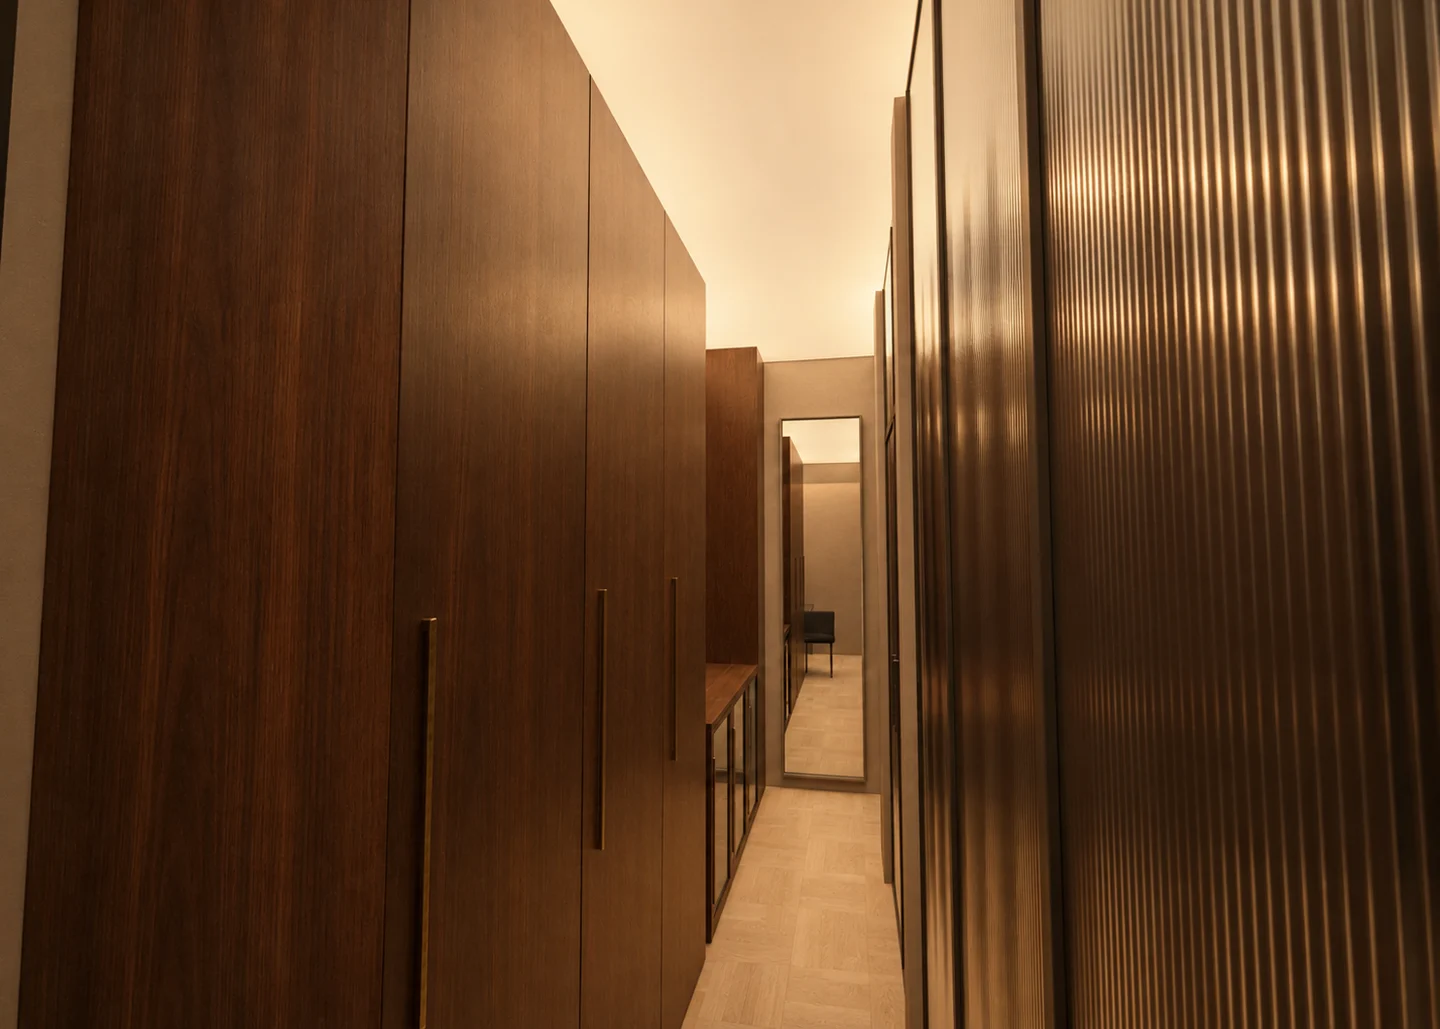
The desk and wardrobes sit behind smoked reeded glass. A continuous opal ceiling illuminates the room at night and is off in the daytime views.
Materials and lighting
Materials
Walnut veneer
Existing brass and brushed-steel pulls
Light parquet floor
Night lighting design
Continuous opal ceiling: 2700 K at night, off in daytime
Whole desk and dressing cutawayWardrobe aisle and smoked glass
Images present a design proposal. The laundry and drying balcony are outside this image selection.