
OCB Kiên Giang — Option 1
Design proposal for an OCB (Orient Commercial Bank) building, Kiên Giang branch.
Introducing project
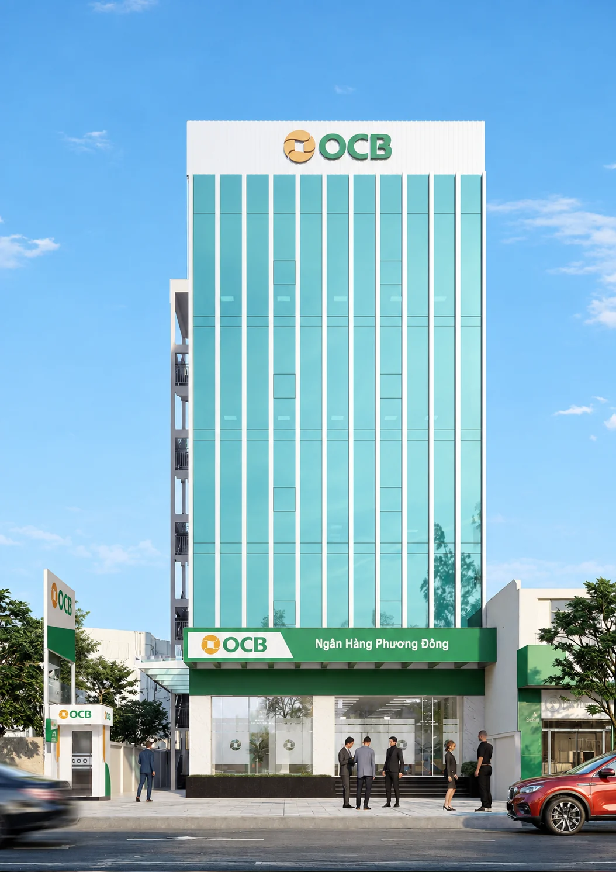
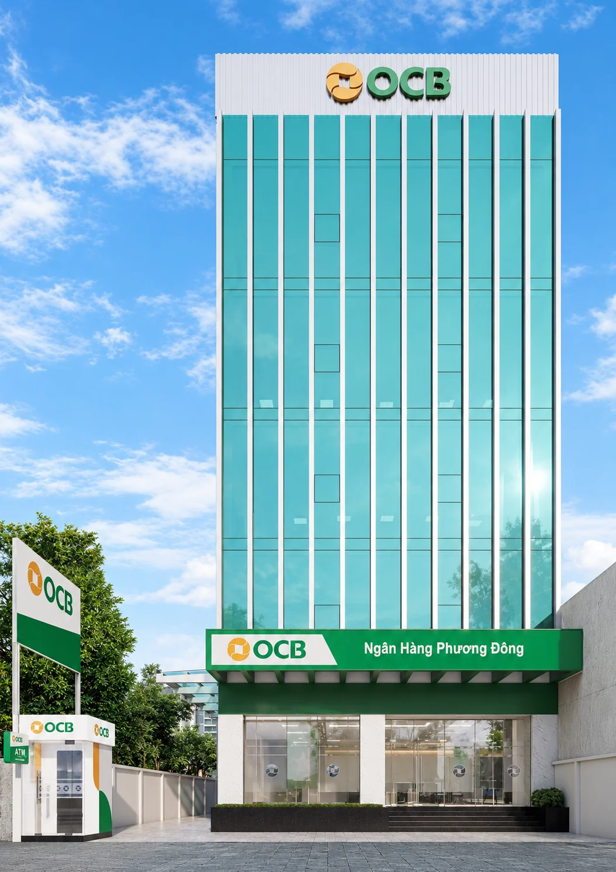
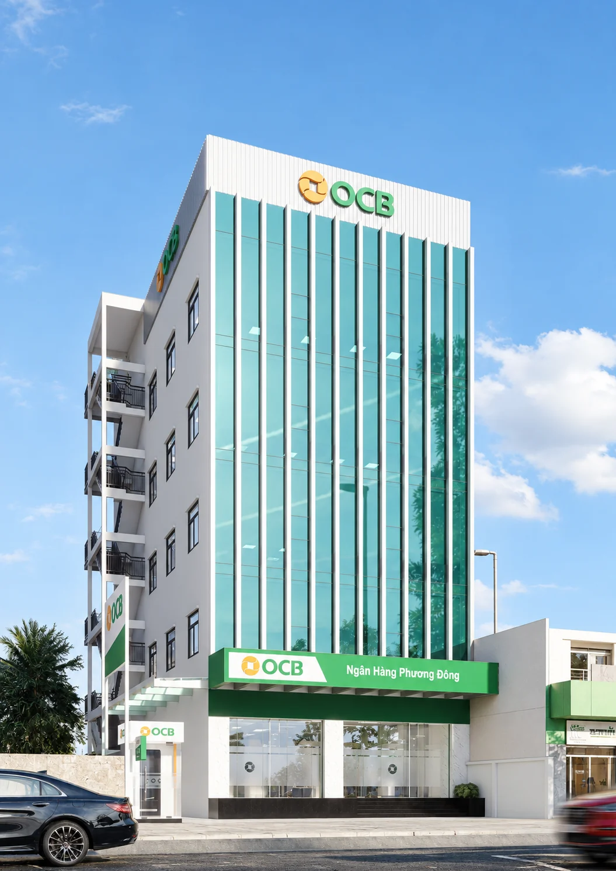
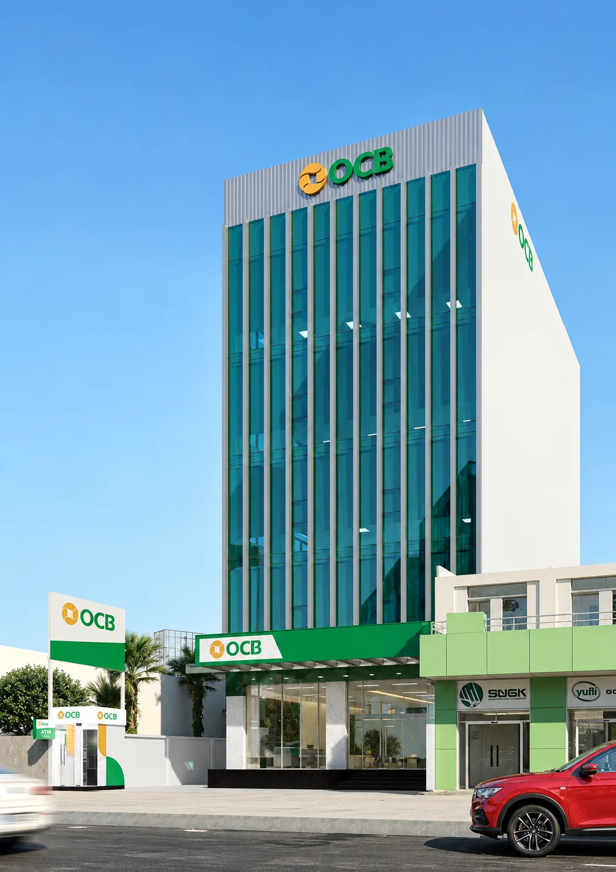
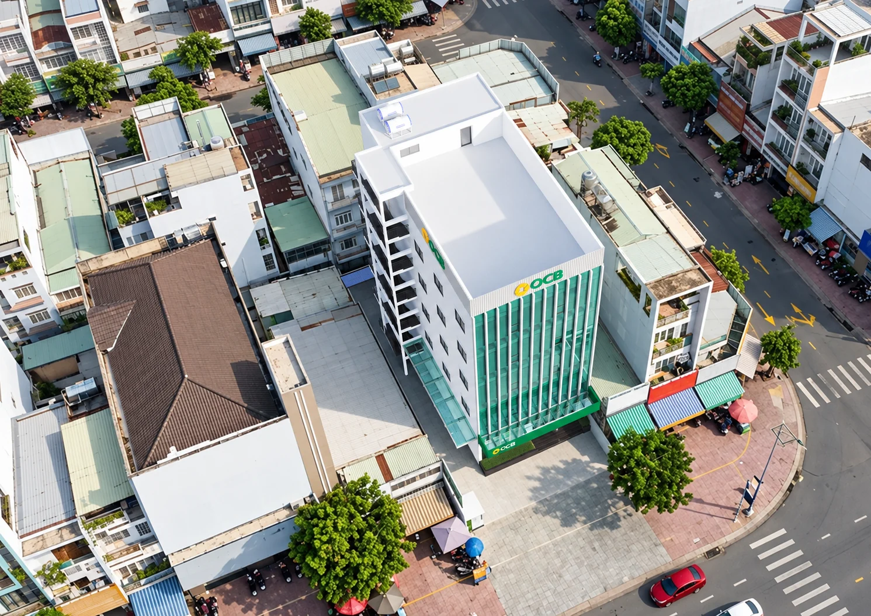
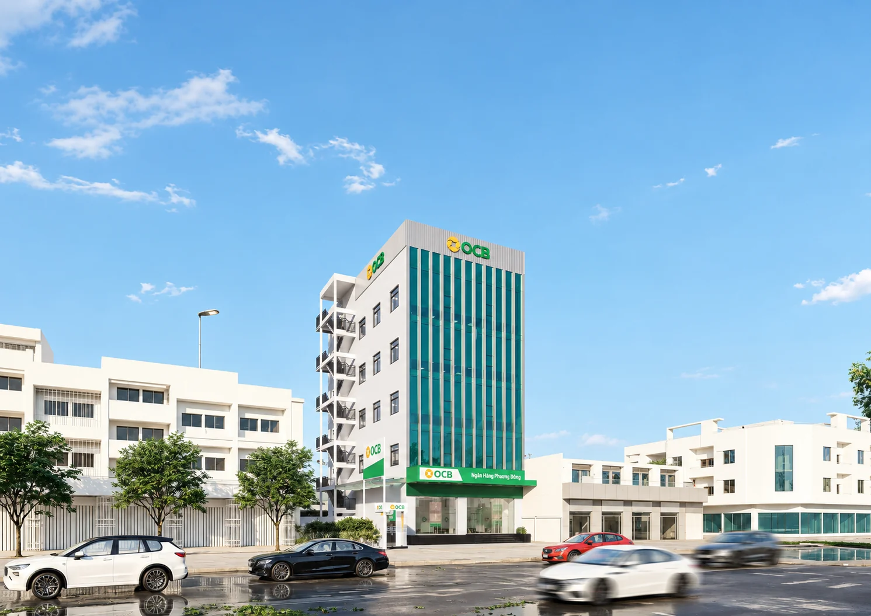
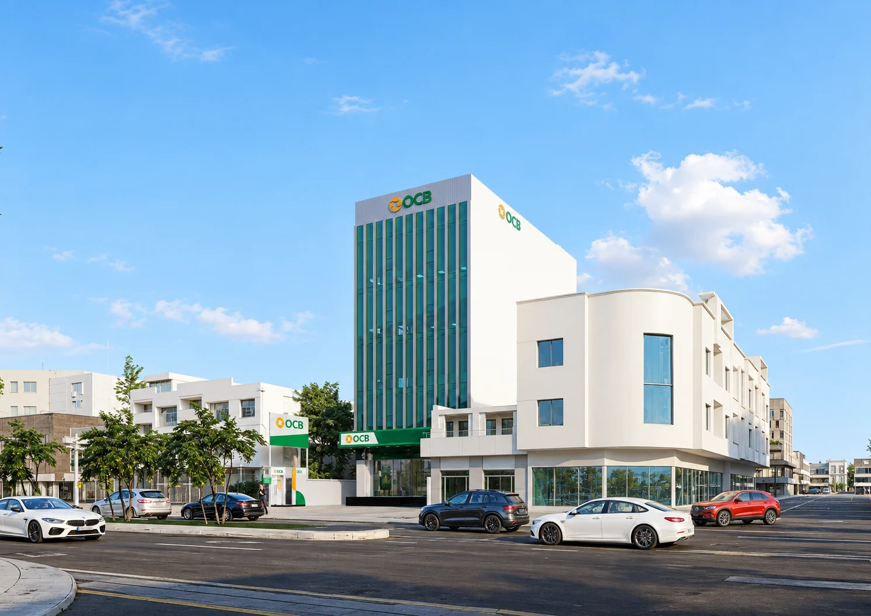
A green-glass facade with a clear identity.
A multi-storey building with a green glass facade divided by slender vertical fins, crowned by the OCB logo. The ground floor holds the banking hall, with OCB's green signage band, an ATM kiosk and a direct entrance from the street.
Aerial and street-level views show how the building sits within the surrounding row of shophouses. The images present a design proposal and do not establish construction status.
- Project
- OCB – Kiên Giang branch
- Type
- Banking
- Option
- 01
- Design lead
- Architect Nguyễn Thanh Nhã · 3D
Facades
Glazing, vertical fins and the ground-floor banking hall seen from the street.
Urban context
Aerial and street views show the building within its surroundings.