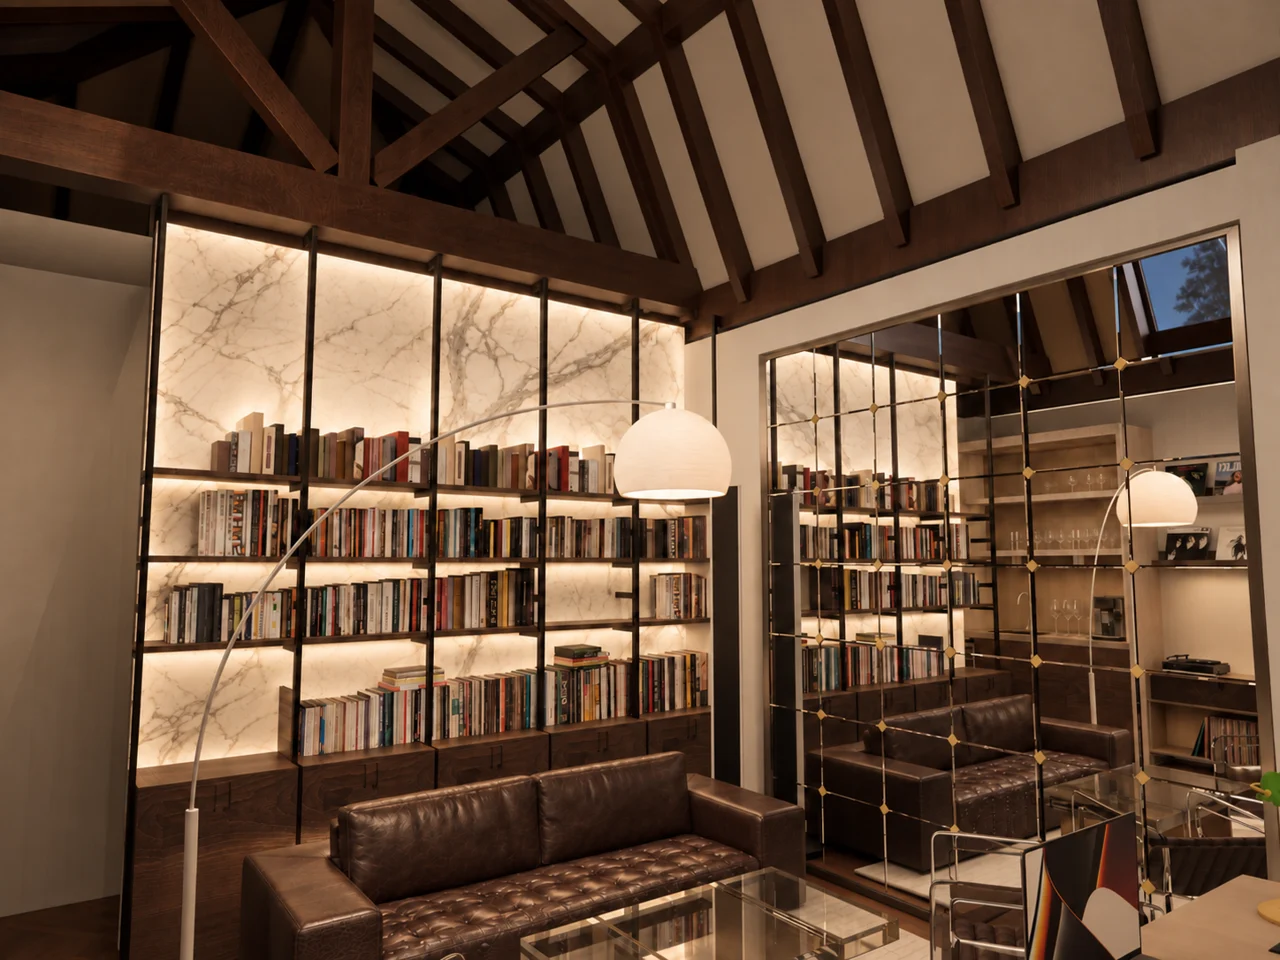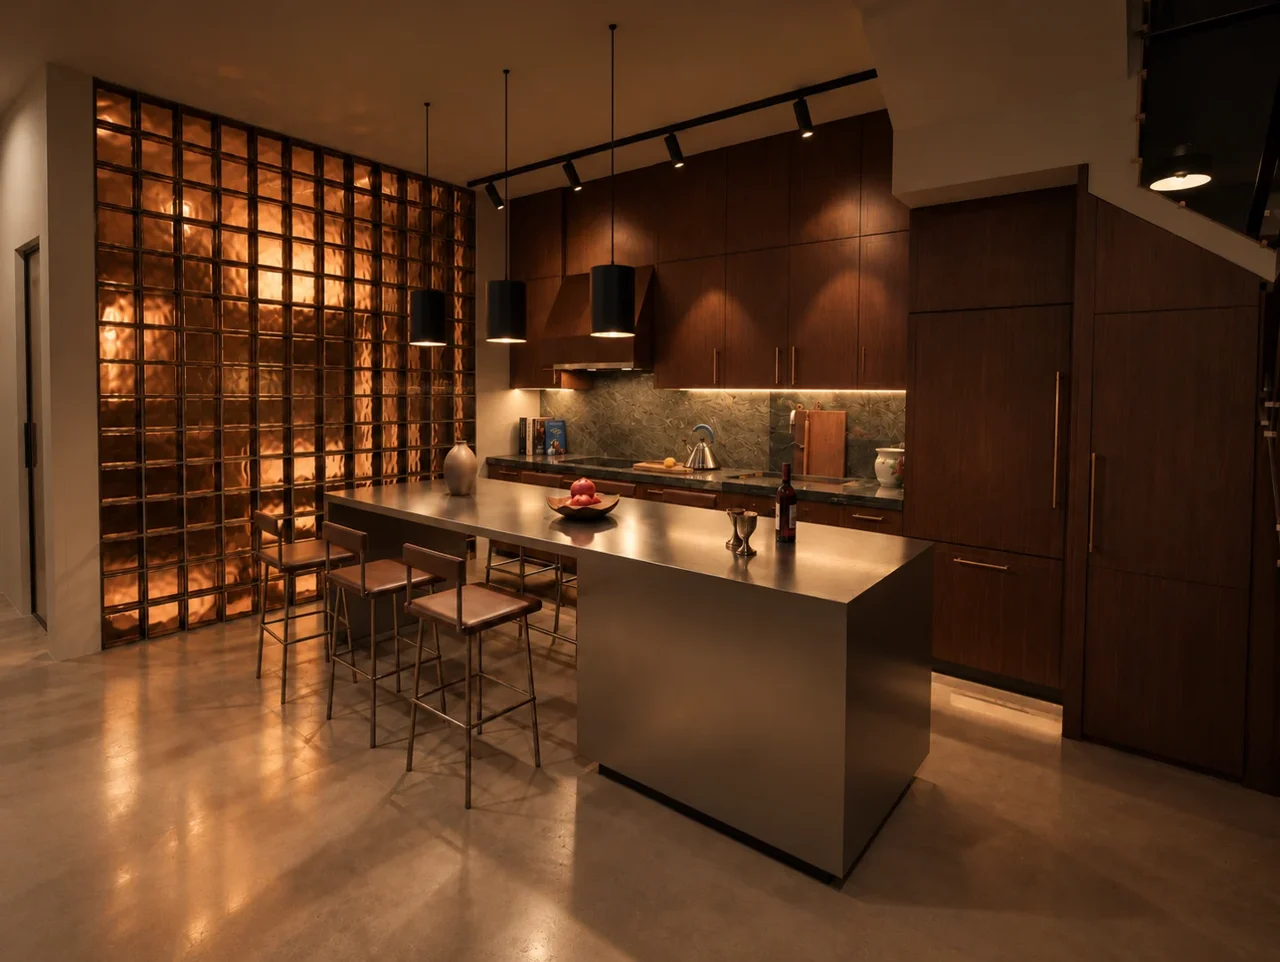
Mr. Lượng’s House
Interior renovation
Design visualisation

Rạch Giá / Residential
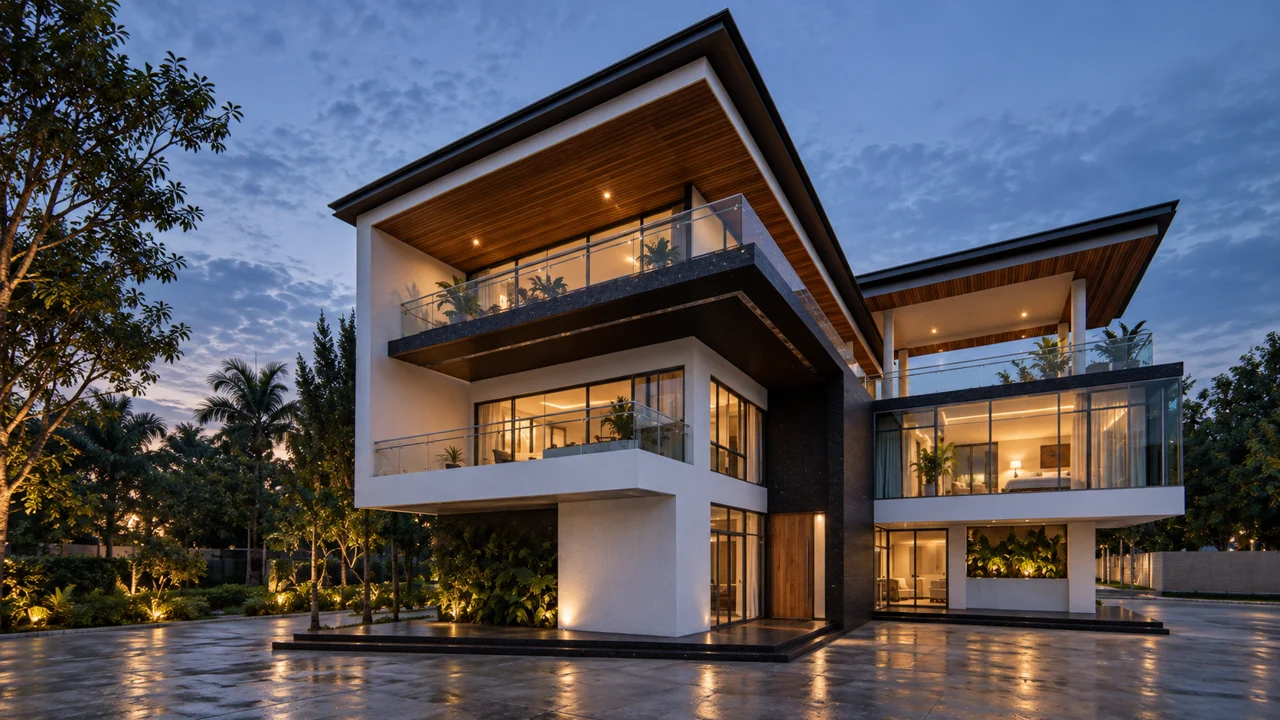
The Phu Cuong Villa visualisation in Rach Gia shows layered pale volumes, darker stone surfaces and generous roof overhangs. Solid surfaces and broad areas of glazing establish a clear rhythm across the elevation.
Glass balconies, terraces and planting form a series of transitions between the interior and garden. In the evening view, lighting brings out the depth of the roof and the living spaces behind the glazing.