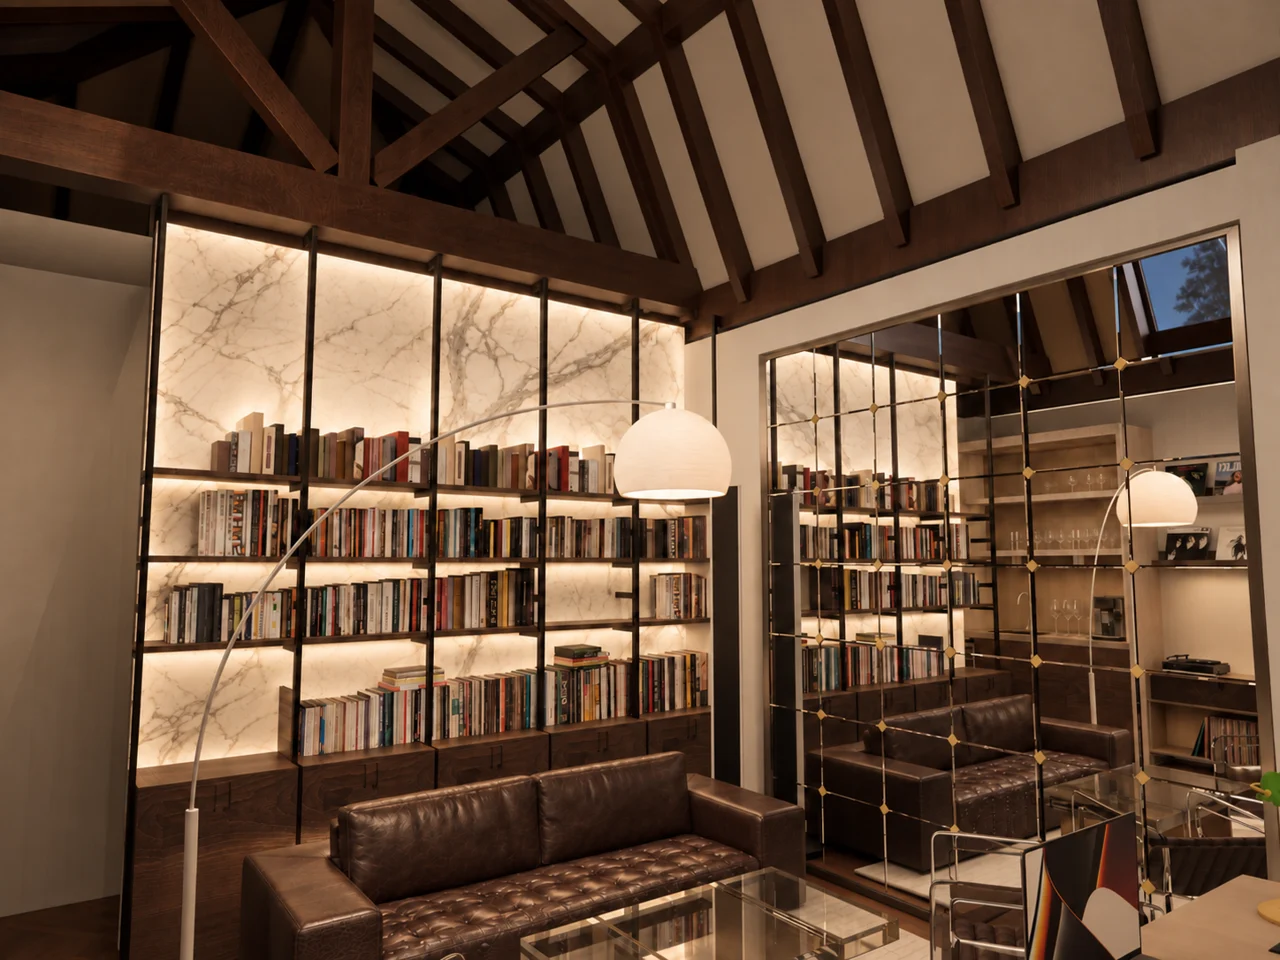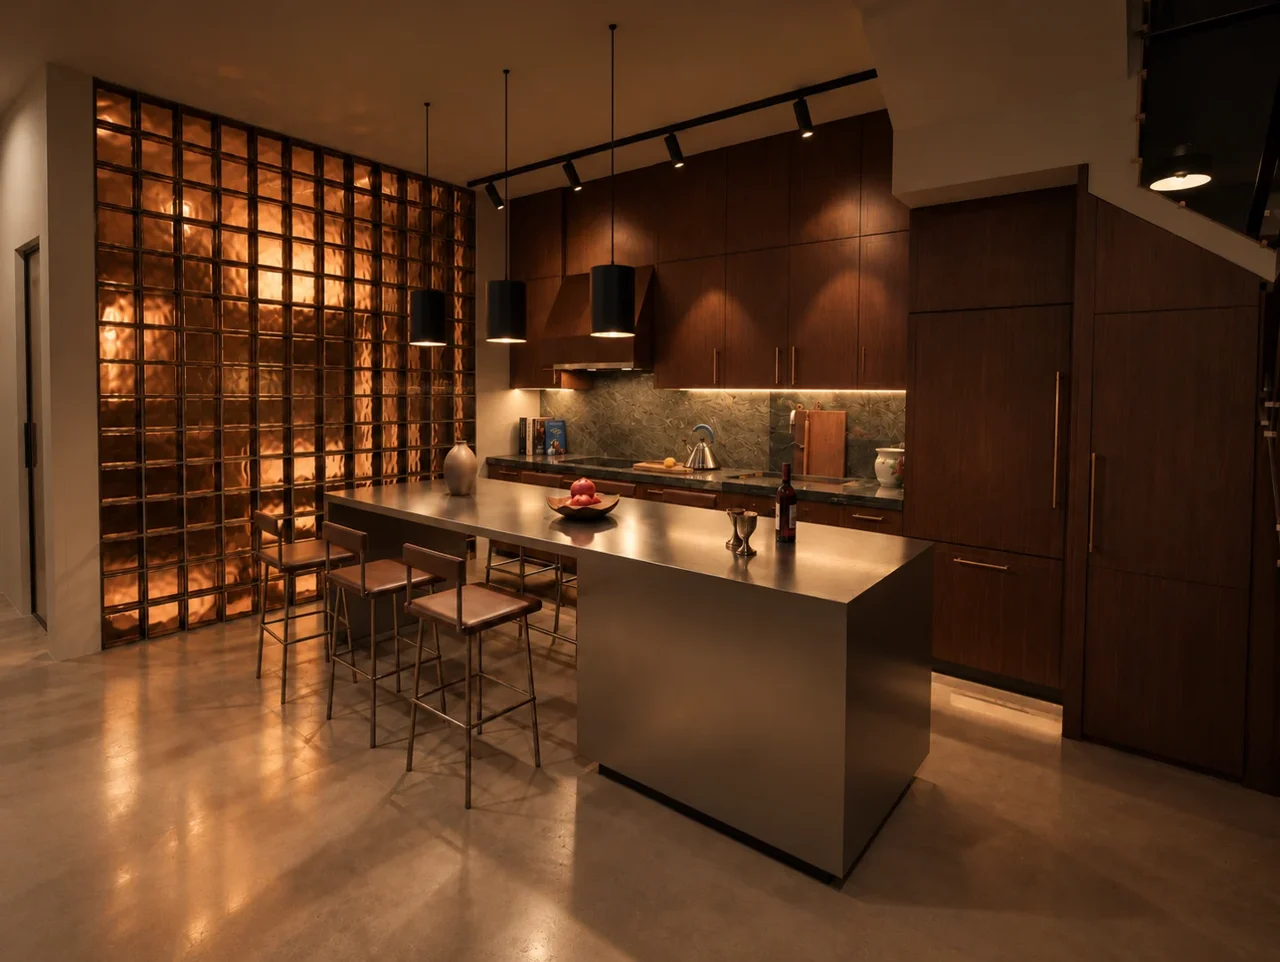
Mr. Lượng’s House
Interior renovation
Design visualisation

Rạch Sỏi / Civic and cultural
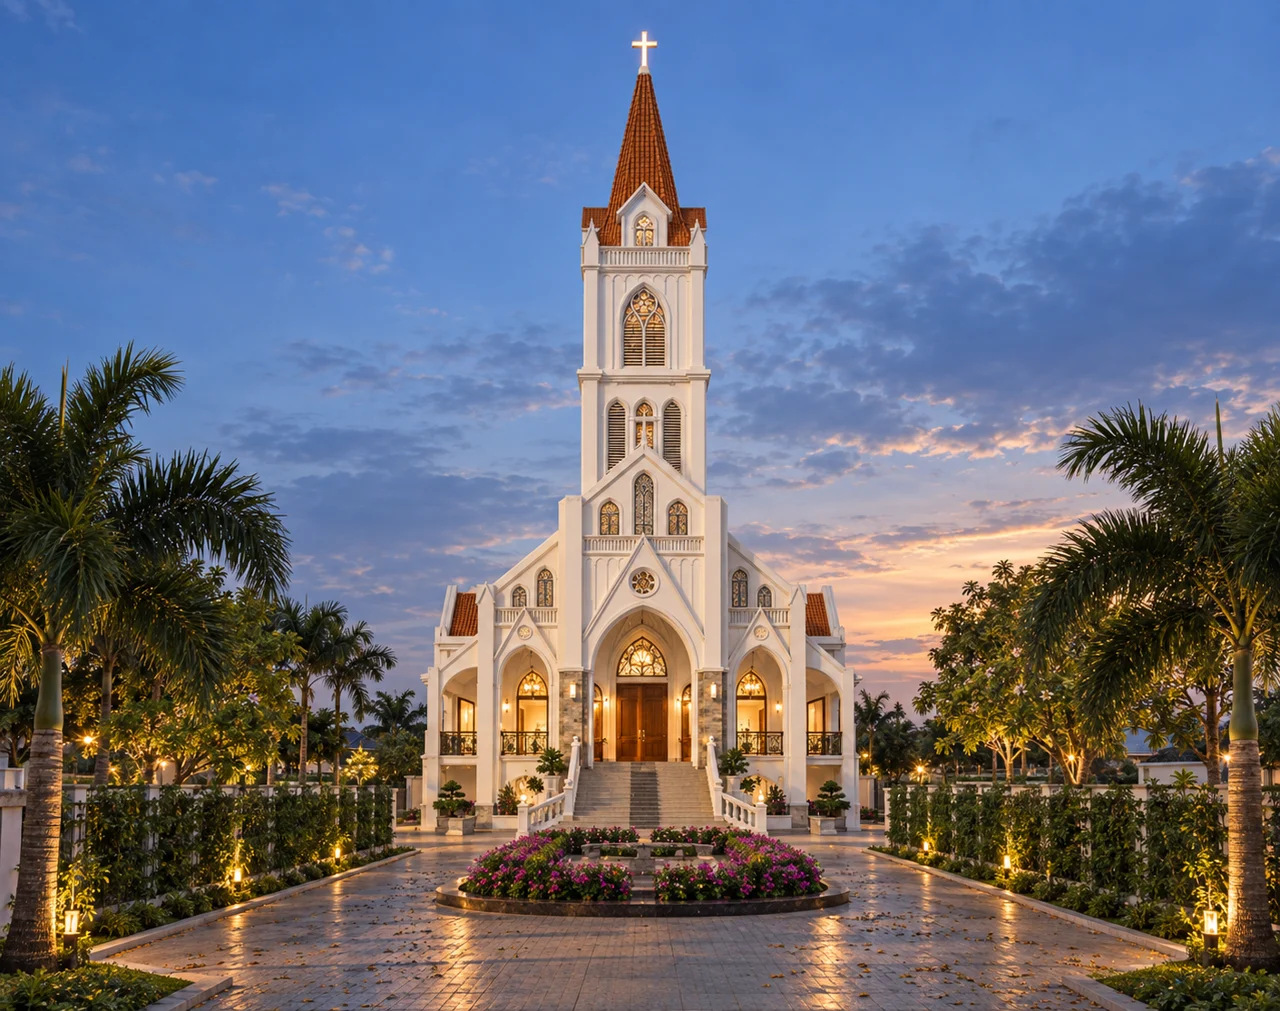
The Rach Soi Church visualisation has a symmetrical elevation, with a central tower and cross creating a vertical focal point. Pointed openings, a circular window and tall windows establish rhythm across the facade.
The main path leads to the steps and entrance along a central axis. Planting on either side frames the approach and clarifies the relationship between the forecourt and church.